This is a carousel with tiles that activate property listing cards. Use the previous and next buttons to navigate.
1/1
$460,000
This is a carousel with tiles that activate property listing cards. Use the previous and next buttons to navigate.
1/1
Property Description
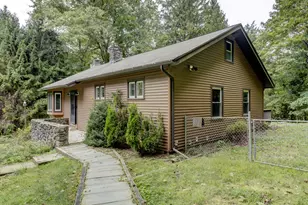
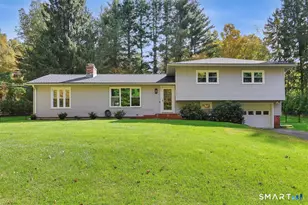
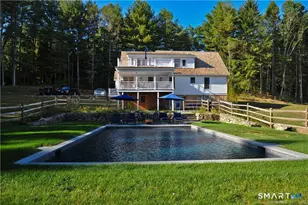
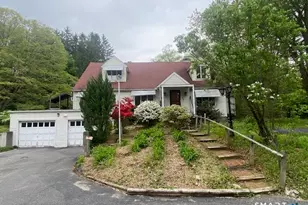
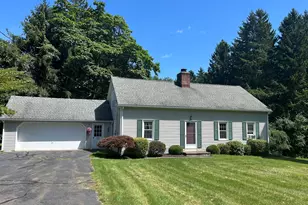
**MULTIPLE OFFERS-ALL OFFERS DUE 5/18**Unique opportunity to own a one-of-a-kind contemporary retreat where home, lifestyle, and business potential come together. This 3-bedroom, 2 full bath property is filled with character, featuring a sun-drenched living room with soaring ceilings and a stunning floor to ceiling brick fireplace as its centerpiece. The spacious rear deck overlooks a private, tree lined yard, creating the perfect setting for relaxing or entertaining. Set above the home, the inground pool is surrounded by established gardens, offering a peaceful escape. The property is thoughtfully equipped for animal lovers and entrepreneurs alike, with fencing, kennels, and space currently arranged for goats and other animals. The oversized 2 car garage is presently utilized as a kennel, adding even more versatility to the property. Whether you're seeking a distinctive residence, hobby farm potential, or a live/work setup for pet services, this exceptional property offers endless possibilities in a truly special setting. Subject to seller finding suitable housing. **Bonus** 1 year Home Warranty included which covers everything including septic
Full Property Details
Full Property Details for 283 Main St S
General
- Sold For: $460,000
- Taxes: (July 2025-June 2026)
- Status: Closed
- Type: Single Family
- Source: SMARTMLS
- MLS ID: 24171457
- Added to Site: 117 day(s) ago
Interior
- Number of Rooms: 5
- Fireplace: Yes
- Number of Fireplaces: 1
- Appliances: Electric Range, Microwave, Refrigerator, Dishwasher, Washer, Dryer
Rooms
Bathrooms
- Total Bathrooms: 2
- Full Bathrooms: 2
Bedrooms
- Total Bedrooms: 3
- Primary Bedroom: Primary Bedroom - Hardwood Floor, 13 x 11, Main
- Bedroom 1: Bedroom, 11 x 9.6, Upper
- Bedroom 2: Bedroom, 11.5 x 11, Upper
Other Rooms
- Living Room: Living Room - Cathedral Ceiling, Beams, Fireplace, Hardwood Floor, 19.5 x 13, Main
- Dining Room: Dining Room - Sliders, Hardwood Floor, Main
- Laundry: Lower Level
Additional Information
- Pool: Yes
- Pool Description: In Ground Pool
Exterior
- Exterior Features: Shed, Porch, Deck, Kennel
- Color: brown
Parking
- Garage: Yes
- Attached garage: Yes
- Garage Spaces: 2
- Total Spaces: 6
- Parking: Attached Garage, Driveway
Location
- County: Litchfield
- Neighborhood: Paddy Hollows
- Driving Directions: GPS Friendly. For sale sign PLUS Renee Dog Haven Sign
School Information
- Elementary School: Bethlehem
- High School: Nonnewaug
Community
- Community Name: Paddy Hollows
Heating & Cooling
- Cooling Type: Split System
- Heating Type: Hot Water, Oil
- Heating Fuel: Oil
- Water Heater: Oil, 40 Gallon Tank
Utilities
- Sewer: Septic
- Water: Private Well
Structural Information
- Architectural Style: Contemporary
- Construction Status: No/Resale
- Exterior Const.: Clapboard, Wood
- Basement Desc.: Full, Full With Hatchway
- Roof: Asphalt Shingle
- Square Feet: 1,318
- Above Ground: 1,318 Sq. Ft.
- Year Built: 1978
Lot Features
- Lot Size (Acres): 1.92
- Driveway/Sidewalk: Private, Unpaved
- Zoning: R-1
- Lot Description: Fence - Partial, Secluded, Treed
Financial Considerations
- Assessment Amount: $205,400
- Tax Year: July 2025-June 2026
Disclosures and Reports
- Property ID: 797225
Listed by Dave Jones Realty, LLC, Stephanie Oliver
Sold by Re/Max Rise, Montanna Lambrecht

Get Pre-Approved Today
Schools
Schools serving 283 Main St S
School District:Regional School District 14
| Name | Grades | Distance |
|---|---|---|
Bethlehem Elementary School 92 East Street, Bethlehem, CT 06751 | PK-5 | 1 mi |
Woodbury Middle School 67 Washington Avenue, Woodbury, CT 06798 | 6-8 | 5.2 mi |
Nonnewaug High School 5 Minortown Road, Woodbury, CT 06798 | 9-12 | 4.7 mi |
Disclaimer:
School attendance boundaries provided by ATTOM Data Solutions and are for reference only. Contact the school directly to verify enrollment eligibility.
Price & Sales History for 283 Main St S
Date
Details
Price
Change
Source
7/09/2026
Sold
$460,000
12.22%
MLS
5/07/2026
Listed
$409,900
—
MLS
Disclaimer: Historical sales information is derived from public records provided by the county offices. Information is not guaranteed and should be independently verified.
Home Warranty : Included
283 Main Street South, Bethlehem, CT 06751 (MLS# 24171457) is a Single Family property that was sold at $460,000 on July 09, 2026. Want to learn more about 283 Main Street South? Do you have questions about finding other Single Family real estate for sale in Bethlehem? You can browse all Bethlehem real estate or contact a Coldwell Banker agent to request more information.