This is a carousel with tiles that activate property listing cards. Use the previous and next buttons to navigate.
1/1
$346,000
This is a carousel with tiles that activate property listing cards. Use the previous and next buttons to navigate.
1/1
Property Description
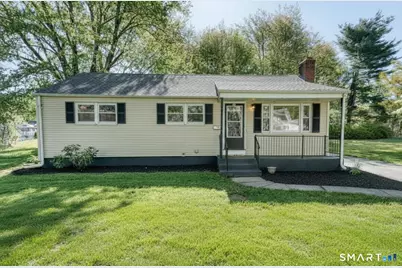
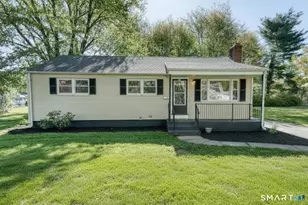
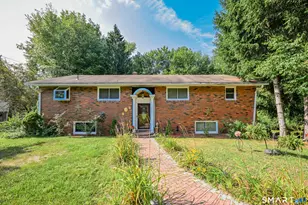
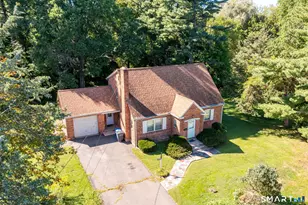
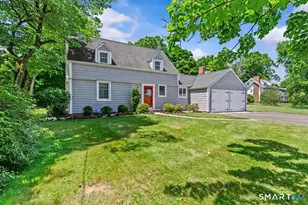
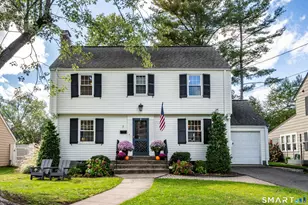
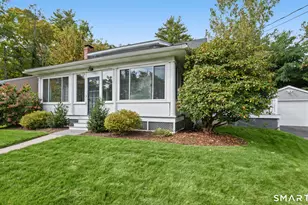
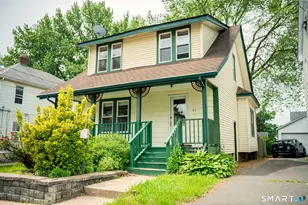
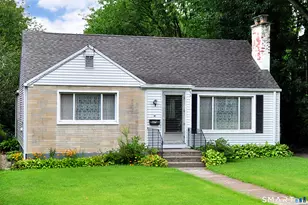
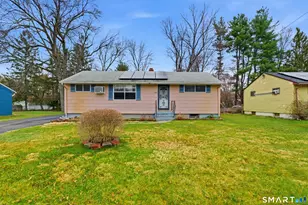
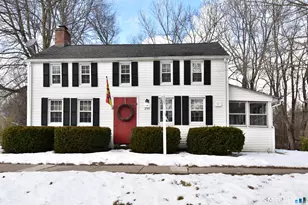
Remodeled Ranch offering the ease of first-floor living & an open-concept layout with stylish updates throughout! Nothing left to do but move right in! Pull into the brand-new driveway and step onto the welcoming covered front porch that sets the tone for this turnkey home. Inside the bright living room features a modern fireplace & plenty of natural light, flowing seamlessly into the dining area w/ easy access to the back deck (perfect for summer BBQs and entertaining). The kitchen is fully updated w/ trendy white ceiling-height cabinets, an island for hosting + storage, & beautiful quartz countertops. Renovated bathroom w/ modern finishes, gleaming hardwood floors, fresh paint, and updated fixtures throughout. Outside, enjoy the level backyard and oversized back deck designed for gatherings all summer long and into the fall season. Public utilities, great location, & full basement with excellent future finishing potential make this home an incredible value. Why throw money away on rent when you can own this affordable, move-in ready home and enjoy everything it has to offer!
Full Property Details
Full Property Details for 14 Emerson St
General
- Sold For: $346,000
- Taxes: (July 2025-June 2026)
- Status: Closed
- Type: Single Family
- Source: SMARTMLS
- MLS ID: 24173766
- Added to Site: 61 day(s) ago
Interior
- Number of Rooms: 5
- Interior Features: Cable - Pre-wired, Open Floor Plan
- Fireplace: Yes
- Number of Fireplaces: 1
- Appliances: Oven/Range, Microwave, Refrigerator, Dishwasher
Rooms
Bathrooms
- Total Bathrooms: 1
- Full Bathrooms: 1
Bedrooms
- Total Bedrooms: 3
- Primary Bedroom: Primary Bedroom - Remodeled, Hardwood Floor, 14 x 11.3, Main
- Bedroom 1: Bedroom - Remodeled, Hardwood Floor, 10.5 x 10.4, Main
- Bedroom 2: Bedroom - Remodeled, Hardwood Floor, 9.9 x 11.3, Main
Other Rooms
- Living Room: Living Room - Remodeled, Fireplace, Hardwood Floor, 14.9 x 14.1, Main
- Kitchen: Kitchen - Remodeled, Quartz Counters, Island, Hardwood Floor, 10.11 x 11.2, Main
- Dining Room: Dining Room - Remodeled, Combination Liv/Din Rm, Hardwood Floor, 11.11 x 7.1, Main
- Laundry: Lower Level
Exterior
- Exterior Features: Porch, Deck, Gutters, Lighting
Location
- County: Hartford
- Driving Directions: Navigation friendly
School Information
- Elementary School: Per Board of Ed
- High School: Bloomfield
Heating & Cooling
- Cooling Type: None
- Heating Type: Hot Water, Oil
- Heating Fuel: Oil
- Water Heater: Other
Utilities
- Sewer: Public Sewer Connected
- Water: Public Water Connected
Structural Information
- Architectural Style: Ranch
- Construction Status: No/Resale
- Exterior Const.: Vinyl Siding
- Basement Desc.: Full, Storage, Full With Hatchway
- Roof: Asphalt Shingle
- Attic: Yes
- Square Feet: 984
- Above Ground: 984 Sq. Ft.
- Year Built: 1956
Lot Features
- Lot Size (Acres): 0.26
- Zoning: R-10
- Lot Description: Lightly Wooded, Level Lot, Cleared, Professionally Landscaped
Financial Considerations
- Assessment Amount: $141,330
- Tax Year: July 2025-June 2026
Disclosures and Reports
- Property ID: 2211959
Listed by William Raveis Real Estate, Margaret Wilcox Team, Anna Zastem Macchio
Sold by The Riley Group, Vanessa Harper

Get Pre-Approved Today
Schools
Schools serving 14 Emerson St
School District:Bloomfield School District
| Name | Grades | Distance |
|---|---|---|
Metacomet School 185 School Street, Bloomfield, CT 06002 | 3-4 | 0.5 mi |
Laurel School 1 Filley Street, Bloomfield, CT 06002 | K-2 | 1.5 mi |
Carmen Arace Middle School 390 Park Avenue, Bloomfield, CT 06002 | 7-8 | 0.6 mi |
Bloomfield High School, Bloomfield, CT 5 Huckleberry Lane, Bloomfield, CT 06002 | 9-12 | 1.2 mi |
Disclaimer:
School attendance boundaries provided by ATTOM Data Solutions and are for reference only. Contact the school directly to verify enrollment eligibility.
Price & Sales History for 14 Emerson St
Date
Details
Price
Change
Source
6/22/2026
Sold
$346,000
1.79%
MLS
5/08/2026
Listed
$339,900
—
MLS
Disclaimer: Historical sales information is derived from public records provided by the county offices. Information is not guaranteed and should be independently verified.
14 Emerson Street, Bloomfield, CT 06002 (MLS# 24173766) is a Single Family property that was sold at $346,000 on June 22, 2026. Want to learn more about 14 Emerson Street? Do you have questions about finding other Single Family real estate for sale in Bloomfield? You can browse all Bloomfield real estate or contact a Coldwell Banker agent to request more information.