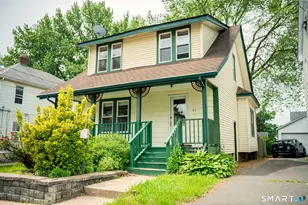
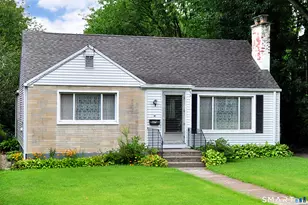
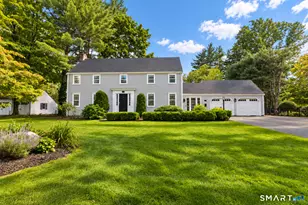
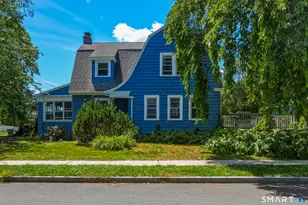
This is a carousel with tiles that activate property listing cards. Use the previous and next buttons to navigate.
1/1
$1,000,000
This is a carousel with tiles that activate property listing cards. Use the previous and next buttons to navigate.
1/1
Property Description
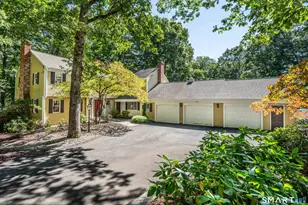
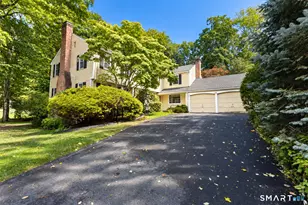
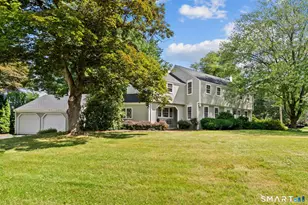
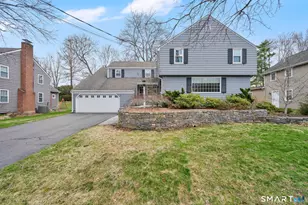
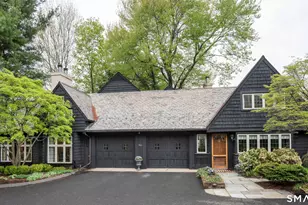
Experience comfort and timeless sophistication at 4 Spy Glass Circle. Nestled in the desirable community of Gillette Ridge, this impeccably renovated residence blends an open, airy floor plan with a curated, transitional aesthetic. Upon entry, you are greeted by a dramatic two-story foyer that leads seamlessly into a light-filled, vaulted Great Room. The heart of the home is a chef's dream, featuring a massive, entertainer's kitchen designed with a rare double-island layout. This gourmet space is equipped with a premium induction stove range, a convenient hands-free faucet, a dedicated beverage fridge, expansive stone countertops, and newly refinished flooring in a stunning matte Nordic finish. The main level offers a private, luxurious primary suite, a true sanctuary with vaulted ceilings and a spa-inspired bath. The living space is further enhanced by custom-crafted white oak built-ins that anchor the room, providing both sophisticated display space and storage. A dedicated home office features a quiet, focused retreat for work or study. Ascend to the second level to find three generously sized, light-filled bedrooms and a versatile loft space. This home has been meticulously updated, from a serene, high-end color drenched BM Alabaster palette to refinished floors and gourmet kitchen. This home has 2 very large storage spaces on the 2nd floor. XL basement with room for home gym, sauna, storage.
Full Property Details
Full Property Details for 4 Spy Glass Cir #4
General
- Sold For: $1,000,000
- HOA FEE: $775/month
- Taxes: (July 2025-June 2026)
- Status: Closed
- Type: Single Family
- Source: SMARTMLS
- MLS ID: 24171310
- Added to Site: 70 day(s) ago
Interior
- Number of Rooms: 8
- Interior Features: Auto Garage Door Opener, Open Floor Plan
- Fireplace: Yes
- Number of Fireplaces: 1
- Appliances: Microwave, Oven/Range, Refrigerator, Dishwasher, Washer, Dryer, Wine Chiller
Rooms
Bathrooms
- Total Bathrooms: 3
- Full Bathrooms: 2
- Half Bathrooms: 1
Bedrooms
- Total Bedrooms: 4
- Primary Bedroom: Primary Bedroom, Other
- Bedroom 1: Bedroom, Other
- Bedroom 2: Bedroom, Other
- Bedroom 3: Bedroom, Other
Other Rooms
- Living Room: Living Room, Main
- Dining Room: Dining Room, Main
- Laundry: Main Level
Exterior
- Exterior Features: Underground Utilities, Porch, Deck, Gutters, Lighting, Underground Sprinkler
Parking
- Garage: Yes
- Attached garage: Yes
- Garage Spaces: 2
- Parking: Attached Garage
Location
- County: Hartford
- Subdivision: Gilette Ridge
- Driving Directions: GPS friendly
School Information
- Elementary School: J.P. Vincent
- Middle School: Carmen Arace
- High School: Bloomfield
Community
- Association: Yes
- Home Owners Assn.: 1
- Assoc. Fees Include: Club House, Grounds Maintenance, Snow Removal, Property Management, Road Maintenance, Insurance
Heating & Cooling
- Cooling Type: Central Air, Zoned
- Heating Type: Hot Air, Zoned, Natural Gas
- Heating Fuel: Natural Gas
- Water Heater: Other
Utilities
- Sewer: Public Sewer Connected
- Water: Public Water Connected
Structural Information
- Architectural Style: Other
- Construction Status: No/Resale
- Exterior Const.: Vinyl Siding, Stone
- Basement Desc.: Full, Unfinished, Interior Access, Concrete Floor
- Roof: Asphalt Shingle
- Attic: Yes
- Square Feet: 3,494
- Above Ground: 3,494 Sq. Ft.
- Year Built: 2008
Lot Features
- Zoning: DDZ
- Lot Description: N/A
Green Features
- Energy Features: Programmable Thermostat, Storm Doors, Thermopane Windows
Financial Considerations
- Association Fee: $775
- Assoc Fee Freq.: Monthly
- Assessment Amount: $503,790
- Tax Year: July 2025-June 2026
Disclosures and Reports
- Exclusions: Sauna is negotiable, some furniture is negotiable.
- Property ID: 2521455
Get Pre-Approved Today
Schools
Schools serving 4 Spy Glass Cir #4
School District:Bloomfield School District
| Name | Grades | Distance |
|---|---|---|
Laurel School 1 Filley Street, Bloomfield, CT 06002 | K-2 | 2 mi |
Metacomet School 185 School Street, Bloomfield, CT 06002 | 3-4 | 2.2 mi |
Carmen Arace Middle School 390 Park Avenue, Bloomfield, CT 06002 | 7-8 | 1.8 mi |
Bloomfield High School, Bloomfield, CT 5 Huckleberry Lane, Bloomfield, CT 06002 | 9-12 | 1.4 mi |
Disclaimer:
School attendance boundaries provided by ATTOM Data Solutions and are for reference only. Contact the school directly to verify enrollment eligibility.
Price & Sales History for 4 Spy Glass Cir #4
Date
Details
Price
Change
Source
6/22/2026
Sold
$1,000,000
8.81%
MLS
4/29/2026
Listed
$919,000
—
MLS
Disclaimer: Historical sales information is derived from public records provided by the county offices. Information is not guaranteed and should be independently verified.
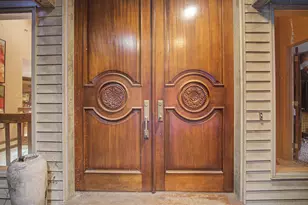
4 Spy Glass Circle #4, Bloomfield, CT 06002 (MLS# 24171310) is a Single Family property that was sold at $1,000,000 on June 22, 2026. This property was sold by Maggie Brennan from our West Hartford Office.Want to learn more about 4 Spy Glass Circle #4? Do you have questions about finding other Single Family real estate for sale in Bloomfield? You can browse all Bloomfield real estate or contact a Coldwell Banker agent to request more information.