
This is a carousel with tiles that activate property listing cards. Use the previous and next buttons to navigate.
1/1
$592,999
This is a carousel with tiles that activate property listing cards. Use the previous and next buttons to navigate.
1/1
Property Description
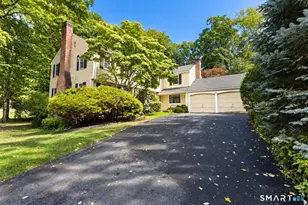
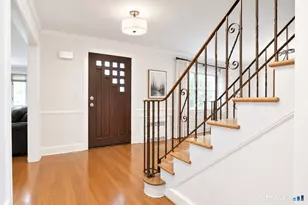
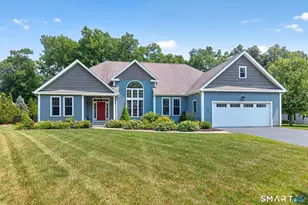
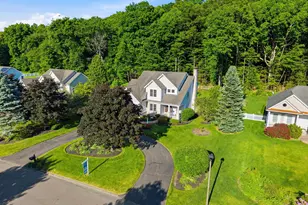
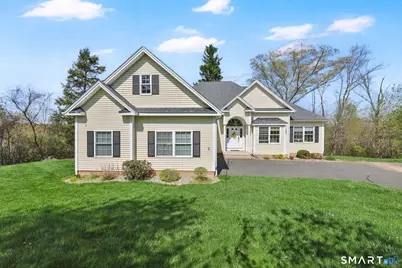
Single-level living at its finest! This spacious, elegant ranch features an open floor plan with lots of natural light, archways, tall ceilings and hardwood floors throughout. The living room is at the center of the home and open to the kitchen and dining rooms, making it perfect for entertaining. A gas fireplace is flanked by windows with lovely seasonal views of the tree line. The kitchen has white cabinetry, quartz counters, tile backsplash and stainless steel appliances. Enjoy meals or your morning coffee in the sunny breakfast nook. The primary bedroom is set privately towards the back of the home and features a full ensuite bath and a walk-in closet. A second bedroom and a den are situated on the other side of the home, as well as a second full bath. Only 13 years young, this quality-built home has been well-maintained and has town sewer, town water, central air, gas heat, and an irrigation system. The full basement is a walk-out and ready for finishing for additional living space. This home is set back with 3 other homes and is a great alternative to a 55+ community. It is conveniently located to the airport, highways, bike trails, shopping and services.
Full Property Details
Full Property Details for 5 Beaudry Ln
General
- Sold For: $592,999
- Taxes: (July 2025-June 2026)
- Status: Closed
- Type: Single Family
- Source: SMARTMLS
- MLS ID: 24168961
- Added to Site: 124 day(s) ago
Interior
- Number of Rooms: 6
- Interior Features: Auto Garage Door Opener, Cable - Pre-wired, Open Floor Plan
- Fireplace: Yes
- Number of Fireplaces: 1
- Appliances: Electric Range, Range Hood, Refrigerator, Dishwasher
Rooms
Bathrooms
- Total Bathrooms: 2
- Full Bathrooms: 2
Bedrooms
- Total Bedrooms: 2
- Primary Bedroom: Primary Bedroom - Full Bath, Stall Shower, Walk-In Closet, Hardwood Floor, 19 x 14, Main
- Bedroom 1: Bedroom - Hardwood Floor, 18 x 11, Main
Other Rooms
- Living Room: Living Room - 9 ft+ Ceilings, Gas Log Fireplace, Hardwood Floor, 20 x 17, Main
- Dining Room: Dining Room - 9 ft+ Ceilings, Hardwood Floor, 16 x 11, Main
- Den: Den - Hardwood Floor, 11 x 10, Main
- Laundry: Main Level
Exterior
- Exterior Features: Underground Utilities, Gutters, Underground Sprinkler
Parking
- Garage: Yes
- Attached garage: Yes
- Garage Spaces: 2
- Parking: Attached Garage
Location
- County: Hartford
- Neighborhood: North Bloomfield
- Driving Directions: 189 to Beaudry Lane. Home is set back with a few other homes-look for the sign on the left that shows house#'s that are set back and #5 is at the end of the driveway towards the left.
School Information
- Elementary School: Per Board of Ed
- High School: Bloomfield
Community
- Community Name: North Bloomfield
Heating & Cooling
- Cooling Type: Central Air
- Heating Type: Hot Air, Propane
- Heating Fuel: Propane
- Water Heater: Upright Tank
Utilities
- Sewer: Public Sewer Connected
- Water: Public Water Connected
Structural Information
- Architectural Style: Ranch
- Construction Status: No/Resale
- Exterior Const.: Vinyl Siding
- Basement Desc.: Full, Unfinished, Full With Walk-Out
- Roof: Asphalt Shingle
- Attic: Yes
- Square Feet: 2,087
- Above Ground: 2,087 Sq. Ft.
- Year Built: 2013
Lot Features
- Lot Size (Acres): 0.84
- Zoning: R-40
- Lot Description: Rear Lot
Financial Considerations
- Assessment Amount: $272,748
- Tax Year: July 2025-June 2026
Disclosures and Reports
- Property ID: 2544787
Get Pre-Approved Today
Schools
Schools serving 5 Beaudry Ln
School District:Bloomfield School District
| Name | Grades | Distance |
|---|---|---|
Laurel School 1 Filley Street, Bloomfield, CT 06002 | K-2 | 3.2 mi |
Metacomet School 185 School Street, Bloomfield, CT 06002 | 3-4 | 4.3 mi |
Carmen Arace Middle School 390 Park Avenue, Bloomfield, CT 06002 | 7-8 | 4.2 mi |
Bloomfield High School, Bloomfield, CT 5 Huckleberry Lane, Bloomfield, CT 06002 | 9-12 | 3.8 mi |
Disclaimer:
School attendance boundaries provided by ATTOM Data Solutions and are for reference only. Contact the school directly to verify enrollment eligibility.
Price & Sales History for 5 Beaudry Ln
Date
Details
Price
Change
Source
7/22/2026
Sold
$592,999
3.67%
MLS
5/03/2026
Listed
$572,000
—
MLS
Disclaimer: Historical sales information is derived from public records provided by the county offices. Information is not guaranteed and should be independently verified.
5 Beaudry Lane, Bloomfield, CT 06002 (MLS# 24168961) is a Single Family property that was sold at $592,999 on July 22, 2026. This property was listed by Barbara Ausiello from our Avon / Farmington Office.Want to learn more about 5 Beaudry Lane? Do you have questions about finding other Single Family real estate for sale in Bloomfield? You can browse all Bloomfield real estate or contact a Coldwell Banker agent to request more information.