This is a carousel with tiles that activate property listing cards. Use the previous and next buttons to navigate.
1/1
$227,500
This is a carousel with tiles that activate property listing cards. Use the previous and next buttons to navigate.
1/1
Property Description
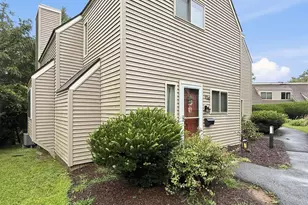
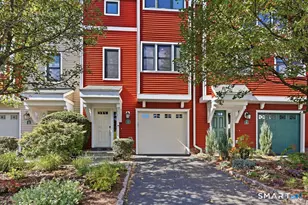
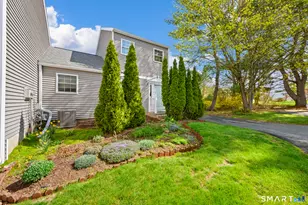
PERFECTION PLUS!!! Beautiful Two Bedroom Townhouse, Pampered Both Inside and Out!! Abundant Natural Light, Immaculate and Meticulously Maintained, Featuring Kitchen with Abundant Cabinetry, Fully Applianced (No Microwave) including a New Refrigerator, One and a Half Baths ,Living Room/Dining Room Combination with Fireplace, Cathedral Ceiling in One Section, Gleaming Laminate Flooring, Track Lighting and Direct Access to Large, Private Wood Deck -Just Perfect for Relaxing and Enjoying Your Morning Coffee !! A Tastefully Decorated Half Bath is also on the First Level as well as a Coat/Utility Closet ,UPPER LEVEL-- Features Two Bedrooms with Wall-to-Wall Carpet,Master Bedroom has a Large Walk-in Closet and Attic Access,Full Bath on this Level with Tub/Shower, AND WE ARE NOT DONE YET !! LOWER LEVEL-Work your way down the Staircase to the LOWER LEVEL--Walkout,plentiful storage ,mechanicals,and laundry area.Envision Creating a Recreation Room or Family Room --Plenty of Room and the Possibilities are Endless !!!!!!!!!!! Not to forget a One Car Detached (one side is shared) .NEW ROOF,NEW VINYL SIDING,NEW GUTTERS,NEW ROAD !!! WOW !! SUPER CONVENIENT TO SHOPPING,MEDICAL CARE,HIGHWAYS,AND RECREATION !! A SHOW IS A DEFINITE SALE !!!
Full Property Details
Full Property Details for 81 Silo Way #81
General
- Sold For: $227,500
- HOA FEE: $488/month
- Taxes: (July 2025-June 2026)
- Status: Closed
- Type: Townhouse
- Source: SMARTMLS
- MLS ID: 24151413
- Added to Site: 108 day(s) ago
Interior
- Number of Rooms: 5
- Interior Features: Cable - Available
- Fireplace: Yes
- Number of Fireplaces: 1
- Appliances: Oven/Range, Range Hood, Refrigerator, Dishwasher, Disposal, Washer, Dryer
Rooms
Bathrooms
- Total Bathrooms: 2
- Full Bathrooms: 1
- Half Bathrooms: 1
- Full Bath: Tub w/Shower, Vinyl Floor, Upper
- Partial Bath: Main
Bedrooms
- Total Bedrooms: 2
- Primary Bedroom: Primary Bedroom - Walk-In Closet, Wall/Wall Carpet, 12.2 x 12.1, Upper
- Bedroom 1: Bedroom - Wall/Wall Carpet, 9.9 x 11.1, Upper
Other Rooms
- Living Room: Living Room - Cathedral Ceiling, Balcony/Deck, Combination Liv/Din Rm, Fireplace, Laminate Floor, 17.11 x 11, Main
- Kitchen: Kitchen - Eating Space, Vinyl Floor, 8.4 x 8.4, Main
- Dining Room: Dining Room - Combination Liv/Din Rm, Laminate Floor, 9.7 x 7.2, Main
- Laundry: Lower Level
Additional Information
- Shared Amenities: Club House
Exterior
- Exterior Features: Deck
Parking
- Garage: Yes
- Garage Spaces: 1
- Parking: Detached Garage
Location
- County: Hartford
- Complex: Wynfield
- Driving Directions: Mountain Road to Wynfield Entrance, Turn onto Thistle Pond , First Left is onto Silo Way, Go to the end of Silo Way Garage for condo is to the left of the condo, behind the first set of garages
School Information
- Elementary School: Metacomet
- High School: Bloomfield
Community
- Association: Yes
- Home Owners Assn.: 1
- Assoc. Fees Include: Club House, Grounds Maintenance, Trash Pickup, Snow Removal, Water, Sewer, Property Management, Road Maintenance
- Pets Allowed: Yes
- Pet Restrictions: one Cat or Dog
Heating & Cooling
- Cooling Type: Central Air
- Heating Type: Heat Pump, Electric
- Heating Fuel: Electric
- Water Heater: Electric, Upright Tank, 40 Gallon Tank
Utilities
- Sewer: Public Sewer Connected
- Water: Public Water Connected
Structural Information
- Architectural Style: Townhouse
- Model: townhouse
- Construction Status: No/Resale
- Exterior Const.: Wood
- Basement Desc.: Full, Unfinished, Storage, Interior Access, Walk-out, Concrete Floor, Full With Walk-Out
- Attic: Yes
- Square Feet: 1,204
- Above Ground: 1,204 Sq. Ft.
- Year Built: 1986
Lot Features
- Zoning: PLR
- Lot Description: Level Lot
Financial Considerations
- Association Fee: $488
- Assoc Fee Freq.: Monthly
- Assessment Amount: $110,303
- Tax Year: July 2025-June 2026
Disclosures and Reports
- Property ID: 2215408
Listed by Berkshire Hathaway NE Prop., Sandy Quigley
Sold by William Raveis Real Estate, Rachel Welch

Get Pre-Approved Today
Schools
Schools serving 81 Silo Way #81
School District:Bloomfield School District
| Name | Grades | Distance |
|---|---|---|
Laurel School 1 Filley Street, Bloomfield, CT 06002 | K-2 | 1.5 mi |
Metacomet School 185 School Street, Bloomfield, CT 06002 | 3-4 | 2.1 mi |
Carmen Arace Middle School 390 Park Avenue, Bloomfield, CT 06002 | 7-8 | 1.8 mi |
Bloomfield High School, Bloomfield, CT 5 Huckleberry Lane, Bloomfield, CT 06002 | 9-12 | 1.3 mi |
Disclaimer:
School attendance boundaries provided by ATTOM Data Solutions and are for reference only. Contact the school directly to verify enrollment eligibility.
Price & Sales History for 81 Silo Way #81
Date
Details
Price
Change
Source
5/01/2026
Sold
$227,500
-12.5%
MLS
2/09/2026
Listed
$259,999
—
MLS
Disclaimer: Historical sales information is derived from public records provided by the county offices. Information is not guaranteed and should be independently verified.
81 Silo Way #81, Bloomfield, CT 06002 (MLS# 24151413) is a Townhouse property that was sold at $227,500 on May 01, 2026. Want to learn more about 81 Silo Way #81? Do you have questions about finding other Townhouse real estate for sale in Bloomfield? You can browse all Bloomfield real estate or contact a Coldwell Banker agent to request more information.