
This is a carousel with tiles that activate property listing cards. Use the previous and next buttons to navigate.
1/34
$399,000
This is a carousel with tiles that activate property listing cards. Use the previous and next buttons to navigate.
1/34
Property Description
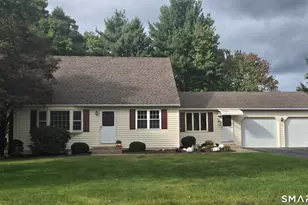
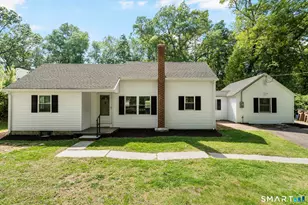
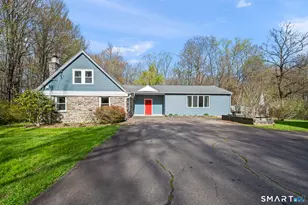
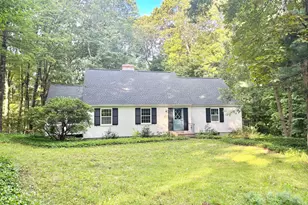
Charming cape-style home located on scenic Hebron Road offering warmth, character and wonderful potential. The spacious first floor features a large kitchen with an oversized dining area that opens to the inviting living room, creating an ideal space for everyday living and entertaining. Exposed brick in the kitchen adds timeless charm and cozy appeal. The first floor bedroom or home office, along with a full bath provides flexibility and convenience. One of the home's standout features is the expansive unfinished space above the garage complete with rough plumbing for possible future in-law quarters, guest space or studio. The oversized mudroom (12' by 15') offers endless possibilities as sun porch, sitting room or peaceful retreat. The 2nd floor has 3 roomy bedrooms and a 2nd bathroom. Outdoors an inground gunite pool with bluestone surround...in a perfectly private setting .... may need a bit of tune-up before you enjoy summer fun. With a little refreshing this classic and charming home can truly shine. Home is being sold in "as is" condition. Floor plans are attached.
Full Property Details
Full Property Details for 141 Hebron Rd
General
- Price: $399,000
- Taxes: (July 2025-June 2026)
- Status: Under Contract
- Type: Single Family
- Source: SMARTMLS
- MLS ID: 24178185
- Updated: 6/21/2026
- Added to Site: 47 day(s) ago
Interior
- Number of Rooms: 7
- Rooms/Areas: Mud Room
- Interior Features: Open Floor Plan
- Fireplace: Yes
- Number of Fireplaces: 1
- Appliances: Electric Range, Microwave, Refrigerator, Dishwasher, Washer
Rooms
Bathrooms
- Total Bathrooms: 2
- Full Bathrooms: 2
Bedrooms
- Total Bedrooms: 3
- Primary Bedroom: Primary Bedroom, Upper
- Bedroom 1: Bedroom, Upper
- Bedroom 2: Bedroom, Upper
Other Rooms
- Living Room: Living Room, Main
- Eat In Kitchen: Eat-In Kitchen, Main
- Office: Office, Main
- Laundry: Main Level
- Other Room 1: Other, Main
Additional Information
- Pool: Yes
- Pool Description: Gunite, In Ground Pool
Exterior
- Exterior Features: Underground Utilities, Patio
- Color: gray
Parking
- Garage: Yes
- Attached garage: Yes
- Garage Spaces: 2
- Parking: Attached Garage
Location
- County: Tolland
- Driving Directions: Hebron Road ... home is on a rear lot barely visible from street
School Information
- Elementary School: Bolton Center
- High School: Bolton
Heating & Cooling
- Cooling Type: Window Unit
- Heating Type: Hot Water, Oil
- Heating Fuel: Oil
- Water Heater: Tank Size Unknown
Utilities
- Sewer: Septic
- Water: Private Well
Structural Information
- Architectural Style: Cape Cod
- Construction Status: No/Resale
- Exterior Const.: Wood
- Basement Desc.: Full
- Roof: Asphalt Shingle
- Attic: Yes
- Square Feet: 1,779
- Above Ground: 1,779 Sq. Ft.
- Year Built: 1986
Lot Features
- Lot Size (Acres): 3.17
- Zoning: R-1
- Lot Description: Level Lot
Financial Considerations
- Assessment Amount: $252,000
- Tax Year: July 2025-June 2026
Disclosures and Reports
- Property ID: 1601412
Buyer's Brokerage Compensation: 2.5%
Not binding unless confirmed by separate agreement among applicable parties.
Get Pre-Approved Today
Schools
Schools serving 141 Hebron Rd
School District:Bolton School District
| Name | Grades | Distance |
|---|---|---|
Bolton Center School 108 Notch Road, Bolton, CT 06043 | PK-8 | 1.8 mi |
Disclaimer:
School attendance boundaries provided by ATTOM Data Solutions and are for reference only. Contact the school directly to verify enrollment eligibility.
Price & Sales History for 141 Hebron Rd
Date
Details
Price
Change
Source
6/20/2026
Price Reduced
$399,000
-7.19%
MLS
6/02/2026
Listed
$429,900
37.57%
MLS
2/28/2007
Sold
$312,500
—
Public Record
Disclaimer: Historical sales information is derived from public records provided by the county offices. Information is not guaranteed and should be independently verified.
Tax History
Tax History for 141 Hebron Rd
Year
Property Taxes
Change
Tax Assessment
Change
2024
$8,140
-1%
$252,000
—
2023
$8,250
—
$252,000
33%
2023
$8,291
11%
$189,200
—
2022
$7,460
1%
$189,200
—
2021
$7,352
—
$189,200
—
2020
$7,352
—
$189,200
—
2019
$7,379
14%
$189,200
8%
2015
$6,446
4%
$175,300
—
2014
$6,195
-10%
$175,300
-21%
2012
$6,882
—
$222,290
—
Disclaimer: Historical tax information is derived from public records provided by the county offices. Information is not guaranteed and should be independently verified.
Estimate the Cost
Estimate the Cost for 141 Hebron Rd
141 Hebron Road, Bolton, CT 06043 (MLS# 24178185) is a Single Family property with 3 bedrooms and 2 full bathrooms. 141 Hebron Road is currently listed for $399,000 and was received on May 25, 2026. This property is listed by Carole Debella from our Glastonbury Office.Want to learn more about 141 Hebron Road? Do you have questions about finding other Single Family real estate for sale in Bolton? You can browse all Bolton real estate or contact a Coldwell Banker agent to request more information.