
This is a carousel with tiles that activate property listing cards. Use the previous and next buttons to navigate.
1/1
$490,000
This is a carousel with tiles that activate property listing cards. Use the previous and next buttons to navigate.
1/1
Property Description
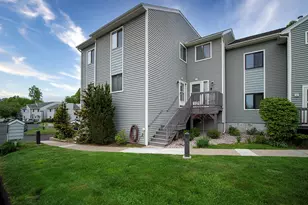
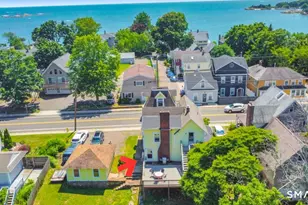
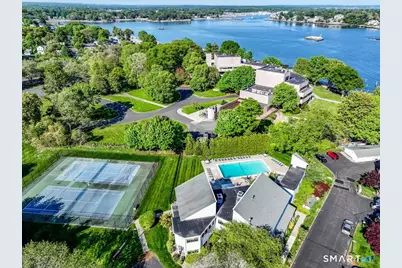
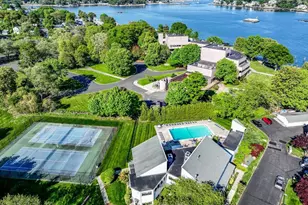
Gracious Lifestyle in a Waterfront Community! Experience the elegance of coastal living in this desirable end unit, a multilevel townhouse, a home that offers both formal and casual spaces to meet your lifestyle. A short walk to the pool, beach and clubhouse highlight the lifestyle. A spacious foyer welcomes you and opens to the heart of the home: a kitchen, remodeled, granite counters, tile floor, refreshed cabinetry and a generous expanse of windows filling the space with natural light. A welcoming place to start the day. The seamless flow from kitchen to dining room, accented by hardwood floors and the bright sunny ambiance, creates an ideal setting for entertaining. Just a few steps up, the living room with a dramatic cathedral ceiling, hardwood floors, and a fireplace framed by French doors leading to a generously sized deck - perfect for seasonal enjoyment and outdoor relaxation. Continue upward to the primary bedroom suite, where a cathedral ceiling adds a sense of luxury. The private full bath includes a whirlpool tub and separate shower. The upper level offers a second bedroom, a hallway full bath, and at both levels the landings provide a quiet nook for reading or reflection. The multilevel design ensures privacy and offers versatility. The full basement adds options for finishing, hobby room, music or easy storage while providing easy access for laundry. As a finishing touch this unit offers an attached garage providing easy access to your home/
Full Property Details
Full Property Details for 203 Turtle Bay Dr #203
General
- Sold For: $490,000
- HOA FEE: $536/month
- Taxes: $1,663 (July 2025-June 2026)
- Status: Closed
- Type: Townhouse
- Source: SMARTMLS
- MLS ID: 24147316
- Added to Site: 52 day(s) ago
Interior
- Number of Rooms: 5
- Interior Features: Auto Garage Door Opener, Cable - Available
- Fireplace: Yes
- Number of Fireplaces: 1
- Appliances: Gas Range, Microwave, Refrigerator, Dishwasher, Washer, Dryer
Rooms
Bathrooms
- Total Bathrooms: 3
- Full Bathrooms: 2
- Half Bathrooms: 1
Bedrooms
- Total Bedrooms: 2
- Primary Bedroom: Primary Bedroom - Cathedral Ceiling, Bedroom Suite, Ceiling Fan, Stall Shower, Whirlpool Tub, Wall/Wall Carpet, Upper
- Bedroom 1: Bedroom - Wall/Wall Carpet, Upper
Other Rooms
- Living Room: Living Room - Cathedral Ceiling, Balcony/Deck, Ceiling Fan, Fireplace, Hardwood Floor, Main
- Kitchen: Kitchen - Remodeled, Granite Counters, Eating Space, Tile Floor, Main
- Dining Room: Dining Room - Hardwood Floor, Main
- Laundry: Lower Level
Additional Information
- Shared Amenities: Club House, Pool, Tennis Courts
- Pool: Yes
- Pool Description: In Ground Pool
Exterior
- Exterior Features: Deck
- Color: Tan
Parking
- Garage: Yes
- Attached garage: Yes
- Garage Spaces: 1
- Total Spaces: 2
- Parking: Attached Garage, Paved, Assigned Parking
Location
- County: New Haven
- Neighborhood: Short Beach
- Complex: Turtle Bay
- Driving Directions: Short Beach Rd to Turtle Bay sign for units in this group on right then left to unit # 203. Park at garage or designated parking spot.
School Information
- Elementary School: John B. Sliney
- High School: Branford
Community
- Community Name: Short Beach
- Association: Yes
- Home Owners Assn.: 1
- Assoc. Fees Include: Club House, Tennis, Grounds Maintenance, Trash Pickup, Snow Removal, Water, Property Management, Insurance, Flood Insurance
- Pets Allowed: Yes
- Pet Restrictions: 2 pets allowed per unit
Heating & Cooling
- Cooling Type: Central Air
- Heating Type: Hot Air, Gas In Street
- Heating Fuel: Gas In Street
- Water Heater: Natural Gas, 50 Gallon Tank
Utilities
- Sewer: Public Sewer Connected
- Water: Public Water Connected
Structural Information
- Architectural Style: Townhouse
- Construction Status: No/Resale
- Exterior Const.: Shingle, Vinyl Siding
- Basement Desc.: Full, Unfinished
- Attic: Yes
- Unit on End: Yes
- Square Feet: 1,529
- Above Ground: 1,529 Sq. Ft.
- Year Built: 1987
Lot Features
- Zoning: R-4
- Lot Description: Level Lot
Water Features
- Water Front Desc.: Beach Rights
Green Features
- Energy Features: Storm Doors, Thermopane Windows
Financial Considerations
- Association Fee: $536
- Assoc Fee Freq.: Monthly
- Assessment Amount: $312,500
- Tax Amount: $1,663
- Tax Year: July 2025-June 2026
Disclosures and Reports
- Property ID: 1062596
Get Pre-Approved Today
Schools
Schools serving 203 Turtle Bay Dr #203
School District:Branford School District
| Name | Grades | Distance |
|---|---|---|
John B. Sliney School 23 Eades Street, Branford, CT 06405 | PK-4 | 1.9 mi |
Francis Walsh Intermediate School 185 Damascus Road, Branford, CT 06405 | 5-8 | 3.3 mi |
Branford High School 185 East Main Street, Branford, CT 06405 | 9-12 | 2.6 mi |
Disclaimer:
School attendance boundaries provided by ATTOM Data Solutions and are for reference only. Contact the school directly to verify enrollment eligibility.
Price & Sales History for 203 Turtle Bay Dr #203
Date
Details
Price
Change
Source
6/17/2026
Sold
$490,000
8.89%
MLS
5/23/2026
Listed
$450,000
—
MLS
Disclaimer: Historical sales information is derived from public records provided by the county offices. Information is not guaranteed and should be independently verified.
203 Turtle Bay Drive #203, Branford, CT 06405 (MLS# 24147316) is a Townhouse property that was sold at $490,000 on June 17, 2026. This property was listed by Barbara Altieri from our Branford Office.Want to learn more about 203 Turtle Bay Drive #203? Do you have questions about finding other Townhouse real estate for sale in Branford? You can browse all Branford real estate or contact a Coldwell Banker agent to request more information.