This is a carousel with tiles that activate property listing cards. Use the previous and next buttons to navigate.
1/1
$369,000
This is a carousel with tiles that activate property listing cards. Use the previous and next buttons to navigate.
1/1
Property Description
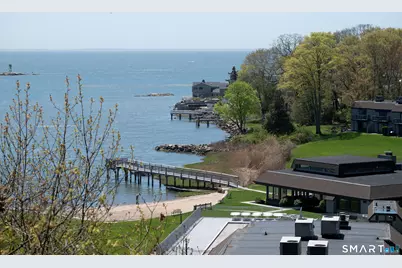
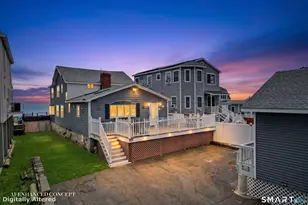
Start your summer with resort-style living in this updated 2 bed, 2.5 bath townhouse at Harbour Village - one of the few waterfront condo complexes in Branford. You'll enjoy the HV private beach, heated pool and storage for your kayak as well as the clubhouse with a gym once you are settled in your new home. A private entrance into the unit's main-level welcomes you with a foyer, a half bath and hall closet. A large window with plantation shutters brightens the galley-style, eat-in kitchen with its new stainless appliances and granite counters. The main level has an open-concept living/dining area with wood floors. The living area has built-in bookcases and cabinets around the fireplace and a thermopane slider to a new deck in a treehouse setting. Two storage closets complete the first floor. The upper level includes the main bedroom with a remodeled attached bath, large closets and a thermopane slider to another deck. The secondary bedroom has two large closets and access to a full bath off the hallway. A new washer/dryer is located on the 2nd floor. Unit 21C also has a detached garage. The "Mariner" townhouse is a popular model in the complex - its "single-family feel" will be enjoyed along with all of the waterfront amenities that Harbour Village has to offer. The complex's location on Lindsey Cove and Long Island Sound along with a rolling, treed landscape is truly unique. Harbour Village is shoreline living at its best.
Full Property Details
Full Property Details for 21 Harbour Village #C
General
- Sold For: $369,000
- HOA FEE: $954/month
- Taxes: (July 2026-June 2027)
- Status: Closed
- Type: Townhouse
- Source: SMARTMLS
- MLS ID: 24172734
- Added to Site: 155 day(s) ago
Interior
- Number of Rooms: 4
- Fireplace: Yes
- Number of Fireplaces: 1
- Appliances: Electric Range, Microwave, Range Hood, Refrigerator, Dishwasher, Washer, Electric Dryer
Rooms
Bathrooms
- Total Bathrooms: 3
- Full Bathrooms: 2
- Half Bathrooms: 1
Bedrooms
- Total Bedrooms: 2
- Primary Bedroom: Primary Bedroom - Balcony/Deck, Full Bath, Wall/Wall Carpet, 17 x 13, Upper
- Bedroom 1: Bedroom - Wall/Wall Carpet, 17 x 12, Upper
Other Rooms
- Living Room: Living Room - Balcony/Deck, Book Shelves, Built-Ins, Combination Liv/Din Rm, Fireplace, Engineered Wood Floor, 22 x 18, Main
- Dining Room: Dining Room - Combination Liv/Din Rm, 22 x 18, Main
- Laundry: Upper Level
Additional Information
- Shared Amenities: Club House, Exercise Room/Health Club, Pool
- Pool: Yes
- Pool Description: Heated, In Ground Pool
Exterior
- Exterior Features: Deck
- Color: gray
Parking
- Garage: Yes
- Garage Spaces: 1
- Parking: Detached Garage
Location
- County: New Haven
- Neighborhood: Short Beach
- Complex: Harbour Village
- Driving Directions: Route 1 to 120 Short Beach Rd.
School Information
- Elementary School: Per Board of Ed
- Middle School: Per Board of Ed
- Intermediate School: Per Board of Ed
- High School: Per Board of Ed
Community
- Community Name: Short Beach
- Association: Yes
- Home Owners Assn.: 1
- Assoc. Fees Include: Club House, Lake/Beach Access, Grounds Maintenance, Trash Pickup, Snow Removal, Water, Sewer, Property Management, Road Maintenance
- Pets Allowed: Yes
- Pet Restrictions: One cat or one dog
Heating & Cooling
- Cooling Type: Central Air
- Heating Type: Radiant, Electric
- Heating Fuel: Electric
- Water Heater: Electric, 50 Gallon Tank
Utilities
- Sewer: Public Sewer Connected
- Water: Public Water Connected
Structural Information
- Architectural Style: Townhouse
- Model: Mariner
- Construction Status: No/Resale
- Exterior Const.: Cedar
- Basement Desc.: Crawl Space
- Square Feet: 1,316
- Above Ground: 1,316 Sq. Ft.
- Year Built: 1971
Lot Features
- Zoning: R-3
- Lot Description: Treed, Rolling
Water Features
- Water Front Desc.: Beach Rights, Water Community, Access
Financial Considerations
- Association Fee: $954
- Assoc Fee Freq.: Monthly
- Annual Sewer Fee: $170
- Assessment Amount: $246,500
- Tax Year: July 2026-June 2027
Disclosures and Reports
- Property ID: 1061950
Listed by Century 21 AllPoints Realty, Patricia O'Keefe
Sold by Carbutti & Co., Realtors, Peter Carbutti

Get Pre-Approved Today
Schools
Schools serving 21 Harbour Village #C
School District:Branford School District
| Name | Grades | Distance |
|---|---|---|
John B. Sliney School 23 Eades Street, Branford, CT 06405 | PK-4 | 1.2 mi |
Francis Walsh Intermediate School 185 Damascus Road, Branford, CT 06405 | 5-8 | 2.7 mi |
Branford High School 185 East Main Street, Branford, CT 06405 | 9-12 | 2 mi |
Disclaimer:
School attendance boundaries provided by ATTOM Data Solutions and are for reference only. Contact the school directly to verify enrollment eligibility.
Price & Sales History for 21 Harbour Village #C
Date
Details
Price
Change
Source
9/15/2026
Sold
$369,000
-5.14%
MLS
6/26/2026
Price Reduced
$389,000
-1.52%
MLS
6/05/2026
Price Reduced
$395,000
-3.42%
MLS
5/09/2026
Listed
$409,000
—
MLS
Disclaimer: Historical sales information is derived from public records provided by the county offices. Information is not guaranteed and should be independently verified.
21 Harbour Village #C, Branford, CT 06405 (MLS# 24172734) is a Townhouse property that was sold at $369,000 on September 15, 2026. Want to learn more about 21 Harbour Village #C? Do you have questions about finding other Townhouse real estate for sale in Branford? You can browse all Branford real estate or contact a Coldwell Banker agent to request more information.