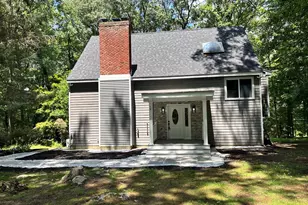
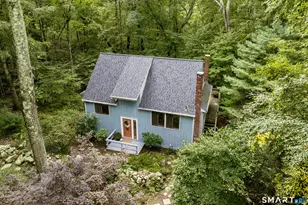
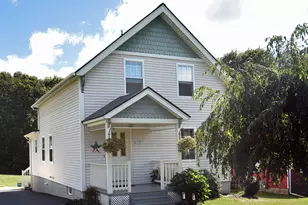
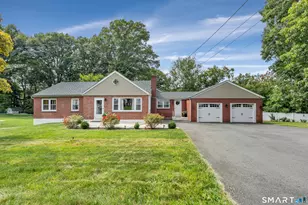
Full Property Details for 26 Eastwood Dr
General
- Sold For: $530,000
- Taxes: (July 2026-June 2027)
- Status: Closed
- Type: Single Family
- Source: SMARTMLS
- MLS ID: 24197916
- Added to Site: 53 day(s) ago
Interior
- Number of Rooms: 7
- Appliances: Oven/Range, Refrigerator, Dryer
Rooms
- Total Bathrooms: 2
- Full Bathrooms: 1
- Half Bathrooms: 1
- Total Bedrooms: 3
- Primary Bedroom: Primary Bedroom - Wall/Wall Carpet, Upper
- Bedroom 1: Bedroom - Skylight, Book Shelves, Wall/Wall Carpet, Upper
- Bedroom 2: Bedroom - Wall/Wall Carpet, Upper
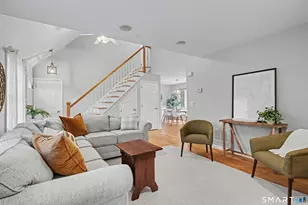
- Living Room: Living Room - Vaulted Ceiling, Wood Stove, Slate Floor, Main
- Kitchen: Kitchen - Tile Floor, Main
- Dining Room: Dining Room - Tile Floor, Main
- Laundry: Main Level
Exterior
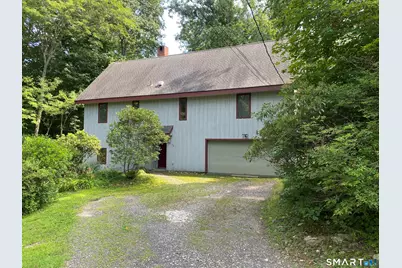
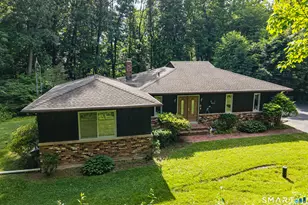
- Exterior Features: Garden Area
- Color: grey
Parking
- Garage: Yes
- Attached garage: Yes
- Garage Spaces: 2
- Total Spaces: 3
- Parking: Attached Garage, Off Street Parking, Unpaved
Location
- County: New Haven
- Neighborhood: Stony Creek
- Driving Directions: Leetes Island Road to Eastwood Drive. Go to the end, house is on right, Look for Berkshire signs
School Information
- Elementary School: Per Board of Ed
- High School: Branford
Community
- Community Name: Stony Creek
Heating & Cooling
- Cooling Type: Ductless
- Heating Type: Baseboard, Electric, Wood
- Heating Fuel: Electric, Wood
- Water Heater: Electric, 65 Gallon Tank
Utilities
- Sewer: Septic
- Water: Public Water Connected
Structural Information
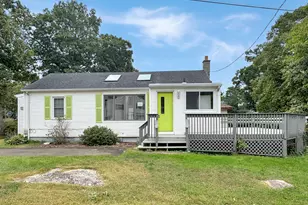
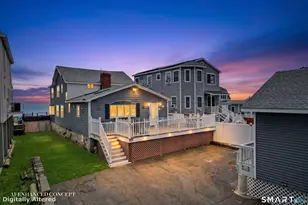
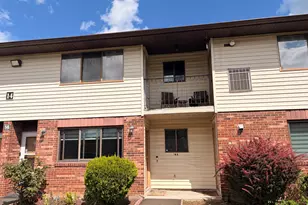
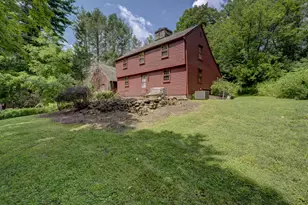
- Architectural Style: Contemporary
- Construction Status: No/Resale
- Exterior Const.: Cedar
- Basement Desc.: None
- Roof: Asphalt Shingle
- Attic: Yes
- Square Feet: 1,682
- Above Ground: 1,682 Sq. Ft.
- Year Built: 1984
Lot Features
- Lot Size (Acres): 0.72
- Zoning: R4
- Lot Description: Secluded, Lightly Wooded, Level Lot
Green Features
- Energy Features: Passive Solar, Generator, Thermopane Windows
Financial Considerations
- Assessment Amount: $320,500
- Tax Year: July 2026-June 2027
Disclosures and Reports
Listed by Berkshire Hathaway NE Prop., Laura Bitondo Team at Berkshire Hathaway Home Services New England Properties, Theresa Bitondo and Berkshire Hathaway NE Prop., Laura Bitondo
Sold by Carbutti & Co., Realtors, Paige Matera