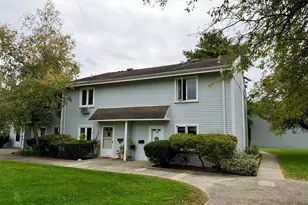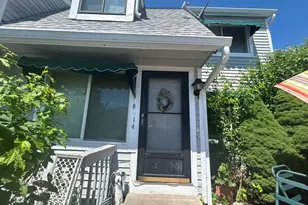

This is a carousel with tiles that activate property listing cards. Use the previous and next buttons to navigate.
1/1
$335,000
This is a carousel with tiles that activate property listing cards. Use the previous and next buttons to navigate.
1/1
Property Description
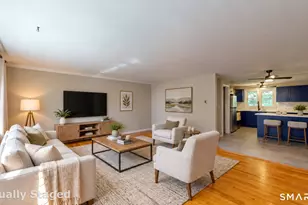
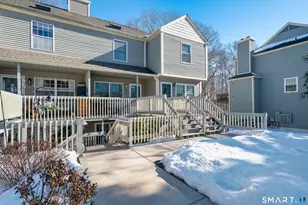
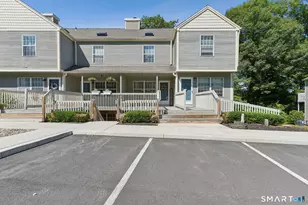
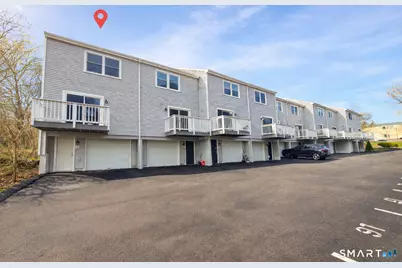
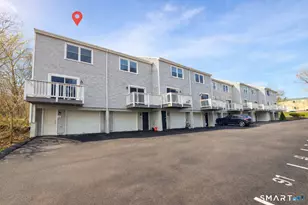
Welcome to this beautiful, updated end-unit condominium with under unit garage, in the heart of Branford, offering the perfect blend of modern upgrades and everyday comfort. This charming townhouse has been meticulously renovated from top to bottom. No corners cut. Featuring brand new hardwood flooring that flows seamlessly throughout the entire living spaces. Brand-new lighting fixtures, including stylish recessed lighting, create a warm and inviting ambiance in every room. The kitchen shines with quartz countertops, updated cabinet hardware, and sleek stainless-steel appliances, making it both functional and visually stunning. Bathrooms have been completely remodeled with new showers, sinks, and toilets, tile and a modern glass shower door providing a fresh, spa-like feel. Additional upgrades include new smoke detectors for added peace of mind, a new fire-rated door between the garage and basement, and both a new front entrance and back door. Laundry hookups offer flexibility with electric or gas options. Enjoy low and affordable condo living that include water, trash, and insurance. The property also features a newer garage door, A brand-new roof installed in 2025, Anderson windows and doors, and a freshly paved lower-level parking lot. This move-in-ready end unit delivers exceptional value, thoughtful updates, and a prime Branford location close to shops, dining, and shoreline attractions. Don't miss this opportunity to own a turnkey home in a highly desirable community.
Full Property Details
Full Property Details for 280 E Main St #16
General
- Sold For: $335,000
- HOA FEE: $276/month
- Taxes: (July 2025-June 2026)
- Status: Closed
- Type: Townhouse
- Source: SMARTMLS
- MLS ID: 24166658
- Added to Site: 47 day(s) ago
Interior
- Number of Rooms: 5
- Interior Features: Cable - Available, Open Floor Plan
- Appliances: Gas Range, Refrigerator, Freezer, Dishwasher, Disposal
Rooms
Bathrooms
- Total Bathrooms: 2
- Full Bathrooms: 1
- Half Bathrooms: 1
Bedrooms
- Total Bedrooms: 2
- Primary Bedroom: Primary Bedroom - Hardwood Floor, Upper
- Bedroom 1: Bedroom - Remodeled, Hardwood Floor, Upper
Other Rooms
- Living Room: Living Room - Sliders, Hardwood Floor, Main
- Kitchen: Kitchen - Quartz Counters, Hardwood Floor, Main
- Dining Room: Dining Room - Hardwood Floor, Main
- Laundry: Lower Level
Additional Information
- Shared Amenities: Guest Parking
Exterior
- Exterior Features: Balcony, Deck, Lighting
- Color: Grey
Parking
- Garage: Yes
- Garage Spaces: 1
- Total Spaces: 1
- Parking: Under House Garage, Assigned Parking
Location
- County: New Haven
- Complex: River's Edge
- Driving Directions: GPS 280 E. Main Street #16 Branford, CT 06405
School Information
- Elementary School: Mary R. Tisko
- Middle School: Francis Walsh
- High School: Branford
Community
- Association: Yes
- Home Owners Assn.: 1
- Assoc. Fees Include: Grounds Maintenance, Trash Pickup, Snow Removal, Water, Property Management, Road Maintenance, Insurance, Flood Insurance
- Pets Allowed: Yes
- Pet Restrictions: Cats and Dogs Allowed
Heating & Cooling
- Cooling Type: Central Air
- Heating Type: Gas on Gas, Hot Air, Gas In Street, Natural Gas
- Heating Fuel: Gas In Street, Natural Gas
- Water Heater: Natural Gas, Upright Tank, 40 Gallon Tank
Utilities
- Sewer: Public Sewer Connected, Public Sewer In Street
- Water: Public Water Connected, Public Water In Street
Structural Information
- Architectural Style: Townhouse
- Model: Townhouse
- Construction Status: No/Resale
- Exterior Const.: Vinyl Siding
- Basement Desc.: Partial, Unfinished, Garage Access, Partial With Walk-Out
- Attic: Yes
- Unit on End: Yes
- Square Feet: 1,099
- Above Ground: 1,099 Sq. Ft.
- Year Built: 1983
Lot Features
- Zoning: BR
- Lot Description: Corner Lot, City Views, Lightly Wooded, Level Lot, On Cul-De-Sac
Financial Considerations
- Association Fee: $276
- Assoc Fee Freq.: Monthly
- Assessment Amount: $154,200
- Tax Year: July 2025-June 2026
Disclosures and Reports
- Flood Zone: Yes
- Property ID: 1067564
Get Pre-Approved Today
Schools
Schools serving 280 E Main St #16
School District:Branford School District
| Name | Grades | Distance |
|---|---|---|
Mary R. Tisko School 118 Damascus Road, Branford, CT 06405 | PK-4 | 0.6 mi |
Francis Walsh Intermediate School 185 Damascus Road, Branford, CT 06405 | 5-8 | 0.8 mi |
Branford High School 185 East Main Street, Branford, CT 06405 | 9-12 | 0.6 mi |
Disclaimer:
School attendance boundaries provided by ATTOM Data Solutions and are for reference only. Contact the school directly to verify enrollment eligibility.
Price & Sales History for 280 E Main St #16
Date
Details
Price
Change
Source
5/22/2026
Sold
$335,000
12.04%
MLS
4/16/2026
Listed
$299,000
—
MLS
Disclaimer: Historical sales information is derived from public records provided by the county offices. Information is not guaranteed and should be independently verified.
280 East Main Street #16, Branford, CT 06405 (MLS# 24166658) is a Townhouse property that was sold at $335,000 on May 22, 2026. This property was listed by Ann Marie Vitiello from our Branford Office.Want to learn more about 280 East Main Street #16? Do you have questions about finding other Townhouse real estate for sale in Branford? You can browse all Branford real estate or contact a Coldwell Banker agent to request more information.