

This is a carousel with tiles that activate property listing cards. Use the previous and next buttons to navigate.
1/1
$3,150,000
This is a carousel with tiles that activate property listing cards. Use the previous and next buttons to navigate.
1/1
Property Description
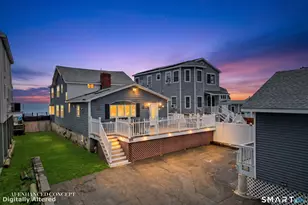
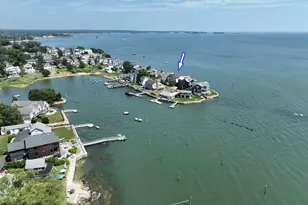
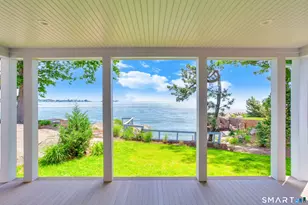
DIRECT WATERFRONT within the private enclave of homes in Johnson's Point. This is the one you hoped would come on the market. Originally built circa 1915, and now completely rebuilt from the foundation up. The architect and builder have collaborated to create a masterpiece, with a meticulous eye for detail, and high quality finishes. There are spectacular water views from most every room, beautiful wood floors, and original, exposed beams. Opportunities for swimming, fishing, and kayaking are at your doorstep. The private, sandy, association beach is close by as well. As an added plus, this property is not in a flood zone. The home was moved and expanded in 2025, and a full, functional basement was created at that time. The natural beauty of the setting has been enhanced by professional landscaping. The kitchen is a chef's delight with expansive quartz countertops, wonderful food prep areas, including a center island, and there is a separate breakfast bar. The open floor plan of the main level is ideal for entertaining. The bedrooms are all generously sized, and two have ensuite baths. There is even a third-floor room, ideal for an in-home office. A separate parcel, known as 25 Wood Road, with a two-car garage, is included with this sale. The tax for that parcel is $3,348.00. This is truly a generational property not to be missed.
Full Property Details
Full Property Details for 32 Wood Rd
General
- Sold For: $3,150,000
- HOA FEE: $66/month
- HOA FEE FREQ.: Annually
- Taxes: (July 2026-June 2027)
- Status: Closed
- Type: Single Family
- Source: SMARTMLS
- MLS ID: 24182852
- Added to Site: 68 day(s) ago
Interior
- Number of Rooms: 9
- Interior Features: Auto Garage Door Opener, Cable - Available
- Fireplace: Yes
- Number of Fireplaces: 1
- Appliances: Electric Range, Microwave, Refrigerator, Dishwasher
Rooms
Bathrooms
- Total Bathrooms: 4
- Full Bathrooms: 3
- Half Bathrooms: 1
- Full Bath: Remodeled, Tile Floor, Upper
- Partial Bath: Tile Floor, Main
Bedrooms
- Total Bedrooms: 3
- Primary Bedroom: Primary Bedroom - Remodeled, Bedroom Suite, Full Bath, Hardwood Floor, Upper
- Bedroom 1: Bedroom - Remodeled, Hardwood Floor, Upper
- Bedroom 2: Bedroom - Remodeled, Full Bath, Hardwood Floor, Upper
Other Rooms
- Living Room: Living Room - Remodeled, Fireplace, Hardwood Floor, Main
- Kitchen: Kitchen - Remodeled, Breakfast Bar, Quartz Counters, Hardwood Floor, Main
- Dining Room: Dining Room, Main
- Office: Office - Remodeled, Other
- Library: Library - Remodeled, Hardwood Floor, Main
- Laundry: Upper Level
- Other Room 1: Other - Hardwood Floor, Main
Exterior
- Exterior Features: Underground Utilities, Porch, Patio
Parking
- Garage: Yes
- Garage Spaces: 2
- Total Spaces: 6
- Parking: Detached Garage, Off Street Parking, Driveway
Location
- County: New Haven
- Neighborhood: Johnson&Apos;S Point
- Driving Directions: Short Beach Rd. to Double Beach Rd. Continue straight through Turtle Bay to electric gate. Push button to open gate and Wood Rd. is your first left. Follow to #32 Wood Rd.
School Information
- Elementary School: Per Board of Ed
- Middle School: Francis Walsh
- High School: Branford
Community
- Community Name: Johnson&Apos;S Point
- Association: Yes
- Home Owners Assn.: 1
- Assoc. Fees Include: Lake/Beach Access
Heating & Cooling
- Cooling Type: Central Air
- Heating Type: Heat Pump, Electric
- Heating Fuel: Electric
- Water Heater: Electric, 50 Gallon Tank
Utilities
- Sewer: Public Sewer Connected
- Water: Public Water Connected
Structural Information
- Architectural Style: Cape Cod
- Construction Status: No/Resale
- Exterior Const.: Shingle, Cedar
- Basement Desc.: Full, Unfinished, Interior Access, Concrete Floor, Full With Hatchway
- Roof: Asphalt Shingle
- Attic: Yes
- Square Feet: 3,143
- Above Ground: 3,143 Sq. Ft.
- Year Built: 1915
Lot Features
- Lot Size (Acres): 0.46
- Driveway/Sidewalk: Private, Crushed Stone
- Zoning: R4
- Lot Description: Level Lot, Professionally Landscaped, Water View
Water Features
- Water Front: Yes
- Water View: Yes
- Water Front Desc.: L. I. Sound Frontage, Beach Rights
Green Features
- Energy Features: Thermopane Windows
Financial Considerations
- Association Fee: $788
- Assoc Fee Freq.: Annually
- Annual Sewer Fee: $170
- Assessment Amount: $1,647,300
- Tax Year: July 2026-June 2027
Disclosures and Reports
- Property ID: 1062664
Get Pre-Approved Today
Schools
Schools serving 32 Wood Rd
School District:Branford School District
| Name | Grades | Distance |
|---|---|---|
John B. Sliney School 23 Eades Street, Branford, CT 06405 | PK-4 | 2.2 mi |
Francis Walsh Intermediate School 185 Damascus Road, Branford, CT 06405 | 5-8 | 3.5 mi |
Branford High School 185 East Main Street, Branford, CT 06405 | 9-12 | 3 mi |
Disclaimer:
School attendance boundaries provided by ATTOM Data Solutions and are for reference only. Contact the school directly to verify enrollment eligibility.
Price & Sales History for 32 Wood Rd
Date
Details
Price
Change
Source
8/21/2026
Sold
$3,150,000
-1.56%
MLS
6/20/2026
Listed
$3,200,000
—
MLS
Disclaimer: Historical sales information is derived from public records provided by the county offices. Information is not guaranteed and should be independently verified.
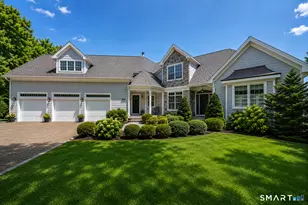
32 Wood Road, Branford, CT 06405 (MLS# 24182852) is a Single Family property that was sold at $3,150,000 on August 21, 2026. This property was listed by Charles Conti from our Branford Office.Want to learn more about 32 Wood Road? Do you have questions about finding other Single Family real estate for sale in Branford? You can browse all Branford real estate or contact a Coldwell Banker agent to request more information.