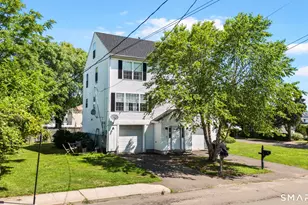
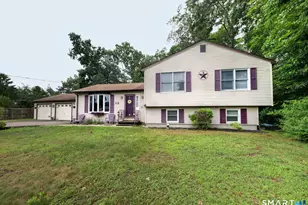
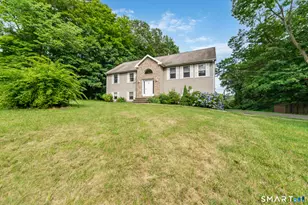
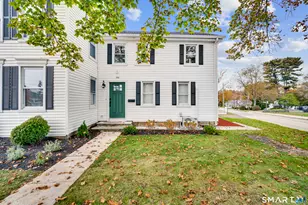
This is a carousel with tiles that activate property listing cards. Use the previous and next buttons to navigate.
1/1
$3,400
This is a carousel with tiles that activate property listing cards. Use the previous and next buttons to navigate.
1/1
Property Description
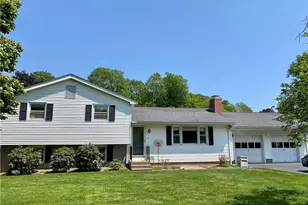
Available for immediate occupancy, this spacious 3/4 bedroom, 3-full-bath condo is located in one of Branford's most sought-after complexes, Watch Hill. Offering 2,110 square feet of well-designed living space, this unit provides the best of condo living in a beautifully maintained community. The main level features an open-concept kitchen, dining, and living area with a gas-log fireplace, and sliders leading to a large private deck-perfect for relaxing or entertaining. A first-floor bedroom and full bath offer flexible living options. Upstairs, the primary suite boasts vaulted ceilings, a walk-in closet, and a full bath. An additional bedroom with skylights completes the second floor. The finished lower level adds valuable living space, including a den with closet, a family/game room with pool table and dry bar, and walk-out sliders to open, park-like grounds. A laundry area with washer/dryer has ample storage and is located on this level. 1 Car garage and off-street parking, gas heat, central air. Conveniently located near Lake Saltonstall Recreation Area, Veterans Memorial Park, I-95 (Exit 54), Branford town center, and the Shoreline East commuter rail. Minimum credit score of 650+. Immediate availability.
Full Property Details
Full Property Details for 47 Jerimoth Dr #47
General
- Rent: $3,400
- Status: Closed
- Type: Townhouse
- Source: SMARTMLS
- MLS ID: 24147115
- Added to Site: 188 day(s) ago
Rental Information
- Rental Type: Yearly Unfurnished
- Lease Terms: Per Month
Interior
- Number of Rooms: 7
- Rooms/Areas: Bonus Room
- Interior Features: Cable - Available, Open Floor Plan
- Fireplace: Yes
- Number of Fireplaces: 1
- Appliances: Gas Range, Oven/Range, Microwave, Refrigerator, Dishwasher, Washer, Dryer
Rooms
Bathrooms
- Total Bathrooms: 3
- Full Bathrooms: 3
Bedrooms
- Total Bedrooms: 3
- Primary Bedroom: Primary Bedroom - Vaulted Ceiling, Bedroom Suite, Walk-In Closet, Upper
- Bedroom 1: Bedroom, Main
- Bedroom 2: Bedroom, Upper
Other Rooms
- Living Room: Living Room - Fireplace, Sliders, Hardwood Floor, Main
- Kitchen: Kitchen - Island, Main
- Dining Room: Dining Room - Hardwood Floor, Main
- Den: Den, Lower
- Game room: Yes
- Game Room: Rec/Play Room - Dry Bar, Sliders, Lower
- Rec Room: Dry Bar, Sliders, Lower
- Laundry: Lower Level
Additional Information
- Shared Amenities: Pool
- Pool: Yes
- Pool Description: In Ground Pool
Exterior
- Exterior Features: Deck
- Color: Tan
Parking
- Garage: Yes
- Garage Spaces: 1
- Total Spaces: 2
- Parking: Detached Garage, Paved, Parking Lot
Location
- County: New Haven
- Neighborhood: Brushy Plain
- Driving Directions: Brushy Plain Rd, to Hosley Ave, to Jerimoth Dr. #47 on right.
School Information
- Elementary School: Mary T. Murphy
- Middle School: Francis Walsh
- High School: Branford
Community
- Community Name: Brushy Plain
- Home Owners Assn.: 1
- Assoc. Fees Include: Grounds Maintenance, Trash Pickup, Snow Removal, Water, Sewer, Property Management, Pool Service, Road Maintenance, Insurance
Heating & Cooling
- Cooling Type: Central Air
- Heating Type: Hot Air, Natural Gas
- Heating Fuel: Natural Gas
- Water Heater: Upright Tank
Utilities
- Sewer: Public Sewer Connected
- Water: Public Water Connected
Structural Information
- Architectural Style: Townhouse
- Construction Status: No/Resale
- Exterior Const.: Vinyl Siding
- Basement Desc.: Full, Partially Finished, Full With Walk-Out
- Attic: Yes
- Unit on End: Yes
- Square Feet: 2,110
- Above Ground: 1,587 Sq. Ft.
- Below Ground: 523 Sq. Ft.
- Year Built: 1984
Lot Features
- Zoning: RES
- Lot Description: Cleared
Financial Considerations
- Tenant Pays: Air Conditioning, Cable TV, Credit Check, Electricity, Heat, Hot Water, Internet, Liability Insurance
Disclosures and Reports
- Property ID: 1062816
Listed by RE/MAX Alliance, Steve Keegan and RE/MAX Alliance, Bria Durant
Sold by RE/MAX Alliance, Bria Durant

Schools
Schools serving 47 Jerimoth Dr #47
School District:Branford School District
| Name | Grades | Distance |
|---|---|---|
Mary T. Murphy School 14 Brushy Plain Road, Branford, CT 06405 | PK-4 | 1.1 mi |
Francis Walsh Intermediate School 185 Damascus Road, Branford, CT 06405 | 5-8 | 2.8 mi |
Branford High School 185 East Main Street, Branford, CT 06405 | 9-12 | 1.9 mi |
Disclaimer:
School attendance boundaries provided by ATTOM Data Solutions and are for reference only. Contact the school directly to verify enrollment eligibility.
Price History for 47 Jerimoth Dr #47
Date
Details
Price
Change
Source
4/17/2026
Sold
$3,400
—
MLS
3/27/2026
Price Reduced
$3,400
-5.56%
MLS
2/28/2026
Price Reduced
$3,600
-2.7%
MLS
1/09/2026
Listed
$3,700
—
MLS
Disclaimer: Historical sales information is derived from public records provided by the county offices. Information is not guaranteed and should be independently verified.
47 Jerimoth Drive #47, Branford, CT 06405 (MLS# 24147115) is a Townhouse property that was sold at $3,400 on April 17, 2026. Want to learn more about 47 Jerimoth Drive #47? Do you have questions about finding other real estate for sale or rent in Branford? You can browse all Branford rentals or contact a Coldwell Banker agent to request more information.