
This is a carousel with tiles that activate property listing cards. Use the previous and next buttons to navigate.
1/1
$589,000
This is a carousel with tiles that activate property listing cards. Use the previous and next buttons to navigate.
1/1
Property Description
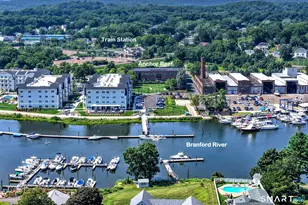
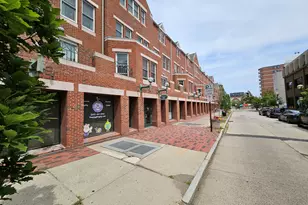
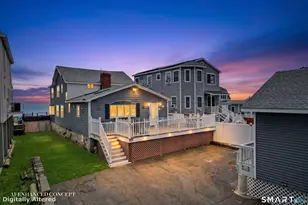
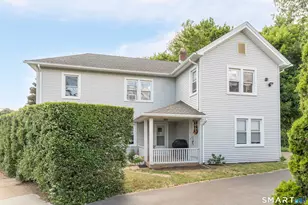
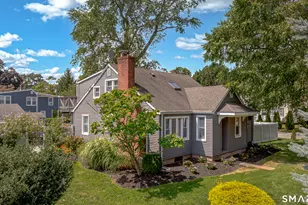
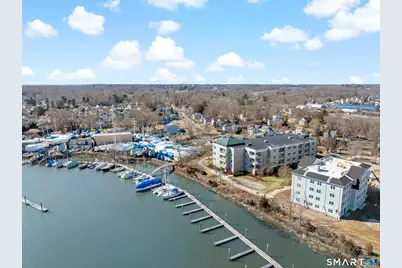
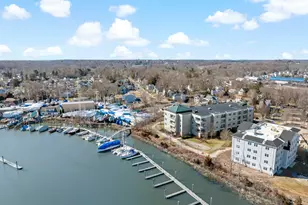
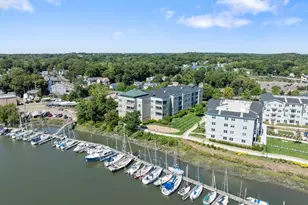
Stylish Riverside Living! Embrace the tranquil lifestyle of this beautifully maintained ranch-style home nestled in the desirable waterfront community along the Branford River. Perfect for those seeking comfort and convenience, this residence offers easy one-level living with ample space. Step inside to discover an open and inviting floor plan filled with natural light streaming through large windows and French doors that open to a private balcony-ideal for morning coffees or evening sunsets. The interior features 9 ft. ceilings, modern architectural touches, recessed lighting, and a neutral palette that enhance the airy ambiance and sophistication of the living space. The contemporary kitchen with plenty of counter space and a functional layout makes meal preparation a pleasure. Adjacent to the kitchen, the dining area is perfect for casual family meals or entertaining guests. The home offers two comfortable bedrooms and two stylish full baths, providing generous space for relaxation and privacy. Enjoy access to a range of resident amenities, including a sparkling in-ground pool, a well-equipped fitness center, a clubhouse for social gatherings, and tennis courts-everything you need for an active and relaxed lifestyle. Located in a prime area near the river, marinas, and local conveniences, this home is ideal for those seeking a peaceful yet vibrant environment. 60 Maple Street offers the perfect blend of comfort, convenience, and scenic beauty-your new home awaits!
Full Property Details
Full Property Details for 60 Maple St #21A
General
- Sold For: $589,000
- HOA FEE: $830/month
- Taxes: (July 2025-June 2026)
- Status: Closed
- Type: Condo
- Source: SMARTMLS
- MLS ID: 24164292
- Added to Site: 112 day(s) ago
Interior
- Number of Rooms: 4
- Interior Features: Auto Garage Door Opener, Cable - Pre-wired, Open Floor Plan
- Appliances: Gas Range, Wall Oven, Microwave, Range Hood, Refrigerator, Dishwasher, Washer, Electric Dryer
Rooms
Bathrooms
- Total Bathrooms: 2
- Full Bathrooms: 2
Bedrooms
- Total Bedrooms: 2
- Primary Bedroom: Primary Bedroom - 9 ft+ Ceilings, Bedroom Suite, Full Bath, Stall Shower, 15 x 12, Main
- Bedroom 1: Bedroom - Engineered Wood Floor, 17 x 12, Main
Other Rooms
- Living Room: Living Room - Vaulted Ceiling, Combination Liv/Din Rm, Dining Area, Patio/Terrace, Engineered Wood Floor, 29 x 16, Main
- Kitchen: Kitchen - 9 ft+ Ceilings, Dining Area, Double-Sink, Eating Space, Pantry, Engineered Wood Floor, 19 x 10, Main
- Laundry: Main Level
Additional Information
- Shared Amenities: Guest Parking, Pool
- Pool: Yes
- Pool Description: Gunite, Heated, Pool House, Tile, Safety Fence, In Ground Pool
Parking
- Garage: Yes
- Garage Spaces: 2
- Total Spaces: 6
- Parking: Covered Garage, Parking Garage, Paved, Off Street Parking, Driveway
Location
- County: New Haven
- Neighborhood: Branford Point
- Complex: Anchor Reef Club
- Driving Directions: GPS FRIENDLY :)
School Information
- Elementary School: Per Board of Ed
- Middle School: Per Board of Ed
- High School: Per Board of Ed
Community
- Community Name: Branford Point
- Association: Yes
- Home Owners Assn.: 1
- Assoc. Fees Include: Club House, Grounds Maintenance, Trash Pickup, Snow Removal, Property Management, Pool Service
- Pets Allowed: Yes
- Pet Restrictions: Under 60lbs
Heating & Cooling
- Cooling Type: Central Air
- Heating Type: Hot Air, Gas In Street
- Heating Fuel: Gas In Street
- Water Heater: Electric, 50 Gallon Tank
Utilities
- Sewer: Public Sewer Connected
- Water: Public Water Connected
Structural Information
- Architectural Style: Ranch
- Construction Status: No/Resale
- Exterior Const.: Shingle, Stone
- Basement Desc.: None
- Square Feet: 1,351
- Above Ground: 1,351 Sq. Ft.
- Year Built: 2006
Lot Features
- Zoning: R3
- Lot Description: Level Lot
Water Features
- Water Front: Yes
- Water View: Yes
- Water Front Desc.: River, Walk to Water
Green Features
- Energy Features: Thermopane Windows
Financial Considerations
- Association Fee: $830
- Assoc Fee Freq.: Monthly
- Annual Sewer Fee: $170
- Assessment Amount: $306,000
- Tax Year: July 2025-June 2026
Disclosures and Reports
- Property ID: 2614966
Get Pre-Approved Today
Schools
Schools serving 60 Maple St #21A
School District:Branford School District
| Name | Grades | Distance |
|---|---|---|
John B. Sliney School 23 Eades Street, Branford, CT 06405 | PK-4 | 0.6 mi |
Francis Walsh Intermediate School 185 Damascus Road, Branford, CT 06405 | 5-8 | 2 mi |
Branford High School 185 East Main Street, Branford, CT 06405 | 9-12 | 1.3 mi |
Disclaimer:
School attendance boundaries provided by ATTOM Data Solutions and are for reference only. Contact the school directly to verify enrollment eligibility.
Price & Sales History for 60 Maple St #21A
Date
Details
Price
Change
Source
6/23/2026
Sold
$589,000
1.73%
MLS
4/29/2026
Listed
$579,000
—
MLS
Disclaimer: Historical sales information is derived from public records provided by the county offices. Information is not guaranteed and should be independently verified.
60 Maple Street #21A, Branford, CT 06405 (MLS# 24164292) is a Condo property that was sold at $589,000 on June 23, 2026. This property was sold by Patty Broughal from our Branford Office.Want to learn more about 60 Maple Street #21A? Do you have questions about finding other Condo real estate for sale in Branford? You can browse all Branford real estate or contact a Coldwell Banker agent to request more information.