This is a carousel with tiles that activate property listing cards. Use the previous and next buttons to navigate.
1/1
$3,200
This is a carousel with tiles that activate property listing cards. Use the previous and next buttons to navigate.
1/1
Property Description
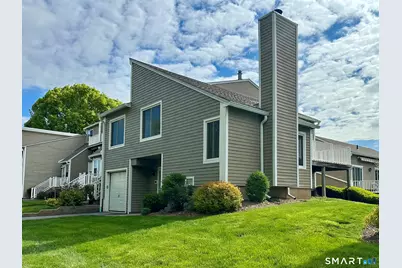
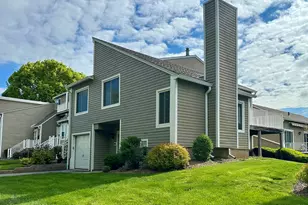
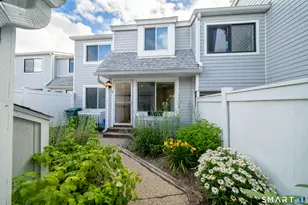
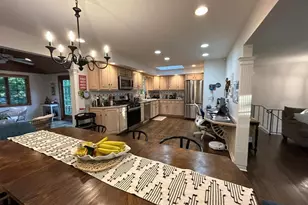
STUNNING, FULLY RENOVATED 2 BDR/2 FULL BATHS TOWNHOUSE in THE GREENS, one of the most pristine and sought after complexes in Branford! This property offers every feature on your wish list! ATTACHED GARAGE with interior access, END UNIT, large Azek deck, ALL NEW bathrooms, kitchen, cabinets, counters, appliances, floors, lighting, doors, hardware...delivering a "just-complete" feel in every room! As you enter, you are greeted by a spacious foyer with double closets, access to garage, bonus room and stairs leading to LR. The living room is bright and spacious with vaulted ceilings, and accent shiplap wall with fireplace. The dining room features contemporary cable wire railings, with an open view of the living room. The kitchen offers QUARTZ countertops, brand new cabinets, STAINLESS STEEL appliances, and sliders to a large deck with gas connection ready for your outdoor grill and summer parties! The bathrooms are a true highlight of the home, featuring floor-to-ceiling tile, glass shower doors, and refined modern fixtures. The primary bedroom has a walk-in closet with stylish sliding barn doors, a full bathroom and sliders to the deck. A designated Laundry room with brand new, full-size washer and dryer. CENTRAL AIR, GAS heating. All windows are furnished with wide Faux wood blinds. Enjoy the POOL, TENNIS COURTS, PLAYGROUND and beautiful grounds at The Greens!
Full Property Details
Full Property Details for 629 Longfellow Dr #629
General
- Rent: $3,200
- Status: Closed
- Type: Townhouse
- Source: SMARTMLS
- MLS ID: 24175374
- Added to Site: 52 day(s) ago
Rental Information
- Rental Type: Yearly Unfurnished
- Lease Terms: Per Month
Interior
- Number of Rooms: 5
- Rooms/Areas: Bonus Room
- Fireplace: Yes
- Number of Fireplaces: 1
- Appliances: Oven/Range, Range Hood, Refrigerator, Dishwasher, Washer, Dryer
Rooms
Bathrooms
- Total Bathrooms: 2
- Full Bathrooms: 2
- Full Bath: Stall Shower, Vinyl Floor, Upper
Bedrooms
- Total Bedrooms: 2
- Primary Suite: Balcony/Deck, Full Bath, Sliders, Walk-In Closet, Viny, 14.6 x 11, Upper
- Bedroom 1: Bedroom - Vinyl Floor, 9.8 x 9.3, Upper
Other Rooms
- Living Room: Living Room - Fireplace, Vinyl Floor, 15.8 x 11.1, Main
- Kitchen: Kitchen - Quartz Counters, Sliders, Vinyl Floor, Main
- Dining Room: Dining Room - Vinyl Floor, 10 x 9.2, Main
- Game room: Yes
- Game Room: Rec/Play Room - Vinyl Floor, 18.11 x 9, Lower
- Rec Room: Vinyl Floor, 18.11 x 9, Lower
- Laundry: Lower Level
Additional Information
- Pool: Yes
- Pool Description: Pool House, In Ground Pool
Exterior
- Color: Beije
Parking
- Garage: Yes
- Attached garage: Yes
- Garage Spaces: 1
- Total Spaces: 2
- Parking: Attached Garage, Under House Garage, Driveway
Location
- County: New Haven
- Driving Directions: GPS Friendly
School Information
- Elementary School: Per Board of Ed
- High School: Branford
Community
- Pet Restrictions: 2 pets 40 lbs or smaller,
Heating & Cooling
- Cooling Type: Central Air
- Heating Type: Hot Air, Natural Gas
- Heating Fuel: Natural Gas
- Water Heater: 40 Gallon Tank
Utilities
- Sewer: Public Sewer Connected
- Water: Public Water Connected
Structural Information
- Architectural Style: Townhouse
- Construction Status: No/Resale
- Basement Desc.: Partial
- Unit on End: Yes
- Square Feet: 1,236
- Above Ground: 1,236 Sq. Ft.
- Year Built: 1986
Lot Features
- Driveway/Sidewalk: Private, Paved
- Zoning: Residential
- Lot Description: Lightly Wooded, Rolling
Financial Considerations
- Tenant Pays: Credit Check, Electricity, Heat, Hot Water, Internet, Liability Insurance
Disclosures and Reports
- Property ID: 2421262
Listed and Sold by William Raveis Real Estate, Adriana Miller

Schools
Schools serving 629 Longfellow Dr #629
School District:Branford School District
| Name | Grades | Distance |
|---|---|---|
Mary T. Murphy School 14 Brushy Plain Road, Branford, CT 06405 | PK-4 | 2 mi |
Francis Walsh Intermediate School 185 Damascus Road, Branford, CT 06405 | 5-8 | 3.3 mi |
Branford High School 185 East Main Street, Branford, CT 06405 | 9-12 | 2.4 mi |
Disclaimer:
School attendance boundaries provided by ATTOM Data Solutions and are for reference only. Contact the school directly to verify enrollment eligibility.
Price History for 629 Longfellow Dr #629
Date
Details
Price
Change
Source
7/01/2026
Sold
$3,200
—
MLS
5/16/2026
Listed
$3,200
—
MLS
Disclaimer: Historical sales information is derived from public records provided by the county offices. Information is not guaranteed and should be independently verified.
629 Longfellow Drive #629, Branford, CT 06405 (MLS# 24175374) is a Townhouse property that was sold at $3,200 on July 01, 2026. Want to learn more about 629 Longfellow Drive #629? Do you have questions about finding other real estate for sale or rent in Branford? You can browse all Branford rentals or contact a Coldwell Banker agent to request more information.