This is a carousel with tiles that activate property listing cards. Use the previous and next buttons to navigate.
1/1
$362,000
This is a carousel with tiles that activate property listing cards. Use the previous and next buttons to navigate.
1/1
Property Description
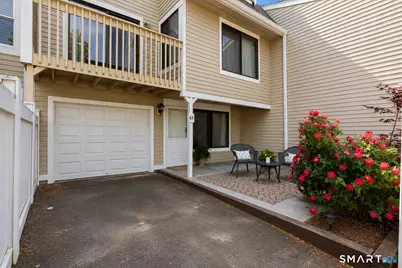
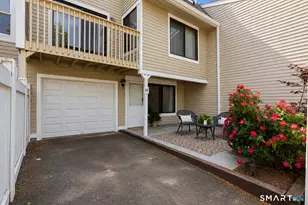
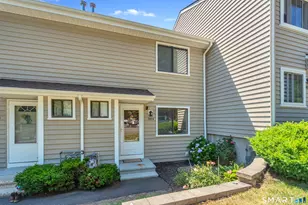
Discover one of The Greens' most desirable townhouse offerings-an updated 3-bedroom, 2.5-bath home with three levels of bright living space, a rare unit orientation, and peaceful wooded views from the primary suite. Move-in ready and thoughtfully upgraded, this home combines style, comfort, and low-maintenance living in a sought-after Branford location. At the heart of the home is a beautifully renovated kitchen featuring a highly sought-after layout with white shaker cabinetry, quartz countertops, a large center island, tile backsplash, black hardware, and Samsung smart appliances with WiFi-enabled features. Updated kitchen plumbing, an owner-added main water shutoff valve, and numerous quality improvements add lasting value and peace of mind. Luxury vinyl flooring, fresh paint, updated bathroom vanities, new toilets, and premium Delta faucets enhance the home throughout. The spacious primary suite includes an en-suite walk-in shower and serene wooded views. Additional features include a fireplace, rec room, multiple balconies, a private patio, abundant storage, gas heat, central air, private parking, and an attached one-car garage. Residents enjoy outstanding community amenities, including a clubhouse, in-ground pool, tennis courts, and playscape. This exceptional home offers the perfect blend of privacy, space, convenience, and modern updates in a premier Branford community.
Full Property Details
Full Property Details for 65 Peddlars Dr #65
General
- Sold For: $362,000
- HOA FEE: $376/month
- Taxes: (July 2026-June 2027)
- Status: Closed
- Type: Townhouse
- Source: SMARTMLS
- MLS ID: 24183459
- Added to Site: 61 day(s) ago
Interior
- Number of Rooms: 7
- Rooms/Areas: Bonus Room
- Interior Features: Auto Garage Door Opener, Cable - Available
- Fireplace: Yes
- Number of Fireplaces: 1
- Appliances: Oven/Range, Range Hood, Refrigerator, Dishwasher, Washer, Dryer
Rooms
Bathrooms
- Total Bathrooms: 3
- Full Bathrooms: 2
- Half Bathrooms: 1
- Full Bath: Upper
- Partial Bath: Main
Bedrooms
- Total Bedrooms: 3
- Primary Bedroom: Primary Bedroom - Balcony/Deck, Bedroom Suite, Sliders, Upper
- Bedroom 1: Bedroom, Upper
- Bedroom 2: Bedroom, Upper
Other Rooms
- Living Room: Living Room - Balcony/Deck, Sliders, Main
- Kitchen: Kitchen - Remodeled, Quartz Counters, Island, Main
- Dining Room: Dining Room - Balcony/Deck, Sliders, Main
- Game room: Yes
- Game Room: Rec/Play Room, Lower
- Rec Room: Lower
- Laundry: Lower Level
- Other Room 1: Other - Fireplace, Lower
Additional Information
- Shared Amenities: Club House, Guest Parking, Playground/Tot Lot, Pool, Tennis Courts
- Pool: Yes
- Pool Description: Pool House, In Ground Pool
Exterior
- Exterior Features: Balcony, Patio
- Color: Tan
Parking
- Garage: Yes
- Attached garage: Yes
- Garage Spaces: 1
- Total Spaces: 3
- Parking: Attached Garage, Under House Garage, Paved, Off Street Parking, Driveway
Location
- County: New Haven
- Neighborhood: Branford Hills
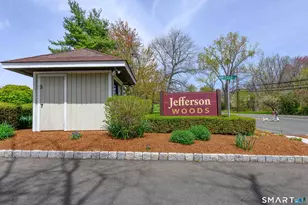
- Complex: The Greens
- Driving Directions: Jefferson Rd to The Greens. Unit #65 Peddlars
School Information
- Elementary School: Mary T. Murphy
- Middle School: Francis Walsh
- High School: Branford
Community
- Community Name: Branford Hills
- Association: Yes
- Home Owners Assn.: 1
- Assoc. Fees Include: Club House, Tennis, Grounds Maintenance, Snow Removal, Property Management, Pool Service, Road Maintenance, Insurance
- Pets Allowed: Yes
- Pet Restrictions: 2 pets under 40 LBs in to
Heating & Cooling
- Cooling Type: Central Air
- Heating Type: Hot Air, Natural Gas
- Heating Fuel: Natural Gas
- Water Heater: Upright Tank
Utilities
- Sewer: Public Sewer Connected
- Water: Public Water Connected
Structural Information
- Architectural Style: Townhouse
- Construction Status: No/Resale
- Exterior Const.: Wood
- Basement Desc.: Partial, Fully Finished, Garage Access, Walk-out
- Attic: Yes
- Square Feet: 1,948
- Above Ground: 1,464 Sq. Ft.
- Below Ground: 484 Sq. Ft.
- Year Built: 1979
Lot Features
- Zoning: Condo mdl05
- Lot Description: Level Lot
Financial Considerations
- Association Fee: $376
- Assoc Fee Freq.: Monthly
- Assessment Amount: $243,300
- Tax Year: July 2026-June 2027
Disclosures and Reports
- Property ID: 2472373
Listed by RE/MAX Alliance, Bria Durant
Sold by Planet Realty, LLC, Steven Rivkin

Get Pre-Approved Today
Schools
Schools serving 65 Peddlars Dr #65
School District:Branford School District
| Name | Grades | Distance |
|---|---|---|
Mary T. Murphy School 14 Brushy Plain Road, Branford, CT 06405 | PK-4 | 2 mi |
Francis Walsh Intermediate School 185 Damascus Road, Branford, CT 06405 | 5-8 | 3.3 mi |
Branford High School 185 East Main Street, Branford, CT 06405 | 9-12 | 2.5 mi |
Disclaimer:
School attendance boundaries provided by ATTOM Data Solutions and are for reference only. Contact the school directly to verify enrollment eligibility.
Price & Sales History for 65 Peddlars Dr #65
Date
Details
Price
Change
Source
8/07/2026
Sold
$362,000
9.7%
MLS
6/12/2026
Listed
$330,000
—
MLS
Disclaimer: Historical sales information is derived from public records provided by the county offices. Information is not guaranteed and should be independently verified.
65 Peddlars Drive #65, Branford, CT 06405 (MLS# 24183459) is a Townhouse property that was sold at $362,000 on August 07, 2026. Want to learn more about 65 Peddlars Drive #65? Do you have questions about finding other Townhouse real estate for sale in Branford? You can browse all Branford real estate or contact a Coldwell Banker agent to request more information.