
This is a carousel with tiles that activate property listing cards. Use the previous and next buttons to navigate.
1/1
$4,700
This is a carousel with tiles that activate property listing cards. Use the previous and next buttons to navigate.
1/1
Property Description
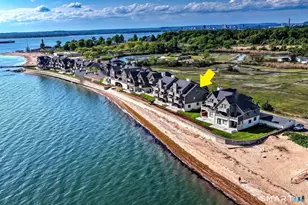
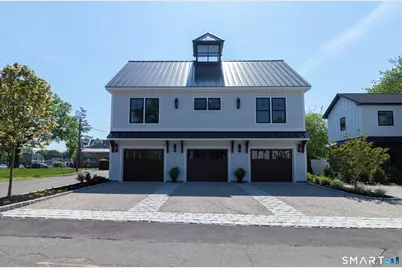
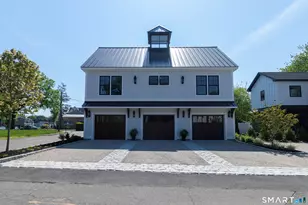
Luxury Apartment Living in the Heart of Branford. Experience sophisticated shoreline living in this stunning newly built luxury apartment just steps from the center of Branford. Designed with upscale finishes & modern elegance, this exceptional residence offers the perfect blend of style, comfort & convenience. The showstopping gourmet kitchen features dramatic custom deep green cabinetry, quartz countertops, premium appliances, designer lighting, & an oversized island perfect for entertaining. A spacious bedroom with walk-in closet & organizers, tiled bathroom, laundry and pantry. Upper level offers an Office/flex room with dramatic Cupola. Sun-filled living spaces, wide plank flooring, and high-end finishes throughout create a warm yet refined atmosphere. Exterior features include beautiful architectural details, a metal roof, private garage space, and attractive landscaped surroundings - all within walking distance to Branford's charming town center, restaurants, shops, cafes, and train station. Apartment Features: Spacious open-concept layout, Wide plank hardwood-style flooring, Large windows with abundant natural light, High ceilings and modern lighting, Private garage parking with interior access, this newly constructed high-end building is a short walk to the train station, Branford Green, restaurants, shops, Brewery and shoreline attractions & convenient access to I-95. Enjoy upscale coastal Connecticut living in one of Branford's most desirable locations.
Full Property Details
Full Property Details for 650 Main St #3
General
- Rent: $4,700
- Status: Closed
- Type: Multi-Family
- Source: SMARTMLS
- MLS ID: 24178169
- Added to Site: 50 day(s) ago
Rental Information
- Rental Type: Yearly Unfurnished
- Lease Terms: Per Month
Interior
- Number of Rooms: 5
- Interior Features: Auto Garage Door Opener, Cable - Available, Open Floor Plan
- Appliances: Gas Cooktop, Oven/Range, Range Hood, Refrigerator, Dishwasher, Washer, Dryer
Rooms
Bathrooms
- Total Bathrooms: 2
- Full Bathrooms: 2
- Full Bath: Full Bath, Tub w/Shower, Engineered Wood Floor, 5.1 x 13, Upper
Bedrooms
- Total Bedrooms: 1
- Primary Bedroom: Primary Bedroom - Walk-In Closet, Engineered Wood Floor, 12.3 x 15.7, Main
Other Rooms
- Living Room: Living Room - Cathedral Ceiling, Combination Liv/Din Rm, Engineered Wood Floor, 23.3 x 23.3, Main
- Eat In Kitchen: Eat-In Kitchen - Cathedral Ceiling, Granite Counters, Dining Area, Island, Pant, 23.3 x 23.3, Main
- Laundry: Main Level
- Other Room 1: Other - Cathedral Ceiling, Engineered Wood Floor, 31.1 x 13, Upper
Exterior
- Exterior Features: Grill, Garden Area
Parking
- Garage: Yes
- Garage Spaces: 1
- Total Spaces: 1
- Parking: Under House Garage, Off Street Parking, Driveway
Location
- County: New Haven
- Driving Directions: Main Street - corner of John Street and Main Street
School Information
- Elementary School: Per Board of Ed
- High School: Per Board of Ed
Heating & Cooling
- Cooling Type: Central Air
- Heating Type: Hot Air, Natural Gas
- Heating Fuel: Natural Gas
- Water Heater: Natural Gas, Domestic
Utilities
- Sewer: Public Sewer Connected
- Water: Public Water Connected
Structural Information
- Architectural Style: Contemporary
- Construction Status: Completed/Never Occupied
- Basement Desc.: None
- Unit on End: Yes
- Square Feet: 1,750
- Above Ground: 1,750 Sq. Ft.
- Year Built: 2026
Lot Features
- Lot Size (Acres): 0.1
- Driveway/Sidewalk: Private, Crushed Stone
- Zoning: Residential
- Lot Description: Professionally Landscaped
Green Features
- Energy Features: Home Energy Rating, Programmable Thermostat, Thermopane Windows
Financial Considerations
- Tenant Pays: All Utilities, Credit Check, Insurance, Liability Insurance
Disclosures and Reports
- Property ID: 999999999
Schools
Schools serving 650 Main St #3
School District:Branford School District
| Name | Grades | Distance |
|---|---|---|
John B. Sliney School 23 Eades Street, Branford, CT 06405 | PK-4 | 0.3 mi |
Francis Walsh Intermediate School 185 Damascus Road, Branford, CT 06405 | 5-8 | 1.9 mi |
Branford High School 185 East Main Street, Branford, CT 06405 | 9-12 | 1 mi |
Disclaimer:
School attendance boundaries provided by ATTOM Data Solutions and are for reference only. Contact the school directly to verify enrollment eligibility.
Price History for 650 Main St #3
Date
Details
Price
Change
Source
7/01/2026
Sold
$4,700
-6%
MLS
5/22/2026
Listed
$5,000
—
MLS
Disclaimer: Historical sales information is derived from public records provided by the county offices. Information is not guaranteed and should be independently verified.
650 Main Street #3, Branford, CT 06405 (MLS# 24178169) is a Multi-Family property that was sold at $4,700 on July 01, 2026. This property was listed by Jana Ghidossi from our Branford Office.Want to learn more about 650 Main Street #3? Do you have questions about finding other real estate for sale or rent in Branford? You can browse all Branford rentals or contact a Coldwell Banker agent to request more information.