This is a carousel with tiles that activate property listing cards. Use the previous and next buttons to navigate.
1/19
$2,500 Just Listed
This is a carousel with tiles that activate property listing cards. Use the previous and next buttons to navigate.
1/19
Property Description
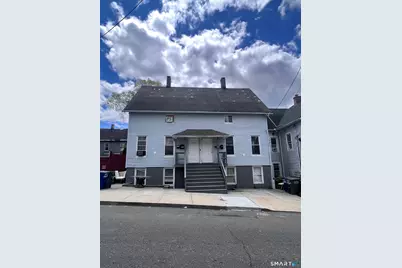
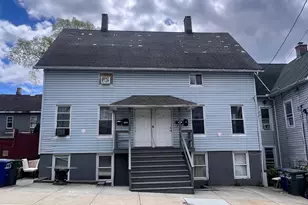
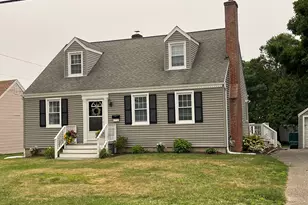
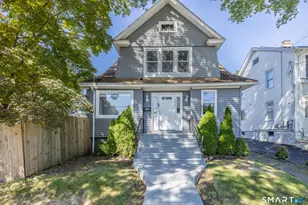
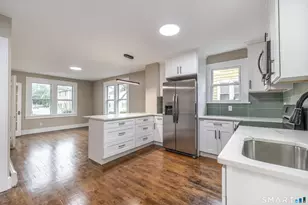
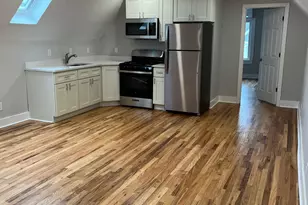
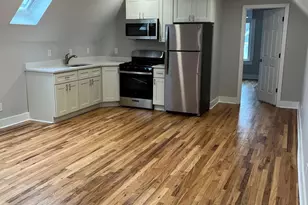
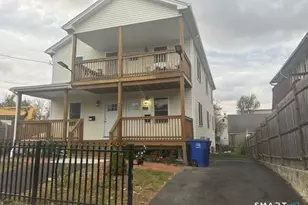
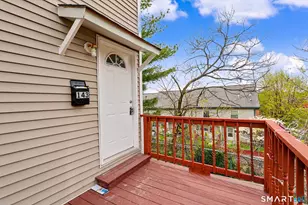
All Utilities Included! Check Out This Spacious Three Bedroom, Two Level Unit. Located On Second and Third Floor in Walking Distance To Bus Lines, Public Transportation, Dining, and More! Main Level Includes Large Living Room, Kitchen, Bedroom, and Laundry. Upper Level Includes Two Spacious Bedrooms and One Full Bath. Hardwood Flooring Throughout. Enjoy Dinner Out Back On The Shared Deck On These Lovely Summer Nights! On Street Parking. Local To Public Transportation, Restaurants, and Parks. Beach Rights!!! Get Your Beach Pass Ready!! Easy To See!
Full Property Details
Full Property Details for 115 Milne St
General
- Rent: $2,500
- Status: Active
- Type: Apartment
- Source: SMARTMLS
- MLS ID: 24177618
- Updated: Today (5/27/2026)
- Added to Site: Today
Rental Information
- Rental Type: Yearly Furnished
- Lease Terms: Per Month
Interior
- Number of Rooms: 5
- Appliances: Gas Range, Microwave, Refrigerator
Rooms
Bathrooms
- Total Bathrooms: 1
- Full Bathrooms: 1
- Full Bath: Upper
Bedrooms
- Total Bedrooms: 3
- Primary Bedroom: Primary Bedroom, Upper
- Bedroom 1: Bedroom, Main
- Bedroom 2: Bedroom, Upper
Other Rooms
- Living Room: Living Room, Main
- Kitchen: Kitchen, Main
- Laundry: Main Level
Exterior
- Exterior Features: Deck
- Color: LIGHT BLUE
Location
- County: Fairfield
- Driving Directions: WASHINGTON AVE TO MILNE ST (ONE WAY STREET)
School Information
- Elementary School: Per Board of Ed
- High School: Per Board of Ed
Community
- Pet Restrictions: ASK ABOUT PETS
Heating & Cooling
- Cooling Type: None
- Heating Type: Hot Air, Natural Gas
- Heating Fuel: Natural Gas
- Water Heater: Natural Gas, 30 Gallon Tank
Utilities
- Sewer: Public Sewer Connected
- Water: Public Water Connected
Structural Information
- Architectural Style: Apartment
- Construction Status: No/Resale
- Exterior Const.: Aluminum
- Basement Desc.: None
- Square Feet: 924
- Above Ground: 924 Sq. Ft.
- Year Built: 1877
Lot Features
- Lot Size (Acres): 0.08
- Zoning: RC
- Lot Description: Dry, Sloping Lot
Financial Considerations
- Tenant Pays: Grounds Maintenance, Insurance, Snow Removal
Disclosures and Reports
- Property ID: 17285
Listed by Realty ONE Group Connect, Madalena Silva

Schools
Schools serving 115 Milne St
School District:Bridgeport School District
| Name | Grades | Distance |
|---|---|---|
Geraldine Johnson School 475 Lexington Avenue, Bridgeport, CT 06604 | PK-8 | 0.4 mi |
Classical Studies Academy 240 Linwood Avenue, Bridgeport, CT 06604 | K-7 | 0.7 mi |
Bassick High School 1181 Fairfield Avenue, Bridgeport, CT 06605 | 9-12 | 0.8 mi |
Bridgeport Military Academy 160 Iranistan Avenue, Bridgeport, CT 06605 | 9- | 1.2 mi |
Aerospace/Hydrospace Engineering And Physical Sciences High School 840 Old Town Road, Bridgeport, CT 06606 | 9-10 | 3.1 mi |
Information Technology And Software Engineering High School 840 Old Town Road, Bridgeport, CT 06606 | 9-10 | 3.1 mi |
Biotechnology Research And Zoological Studies High At The Fa 840 Old Town Road, Bridgeport, CT 06606 | 9-10 | 3.1 mi |
Disclaimer:
School attendance boundaries provided by ATTOM Data Solutions and are for reference only. Contact the school directly to verify enrollment eligibility.
Price History for 115 Milne St
Date
Details
Price
Change
Source
5/27/2026
Listed
$2,500
—
MLS
Disclaimer: Historical sales information is derived from public records provided by the county offices. Information is not guaranteed and should be independently verified.
115 Milne Street, Bridgeport, CT 06604 (MLS# 24177618) is a Apartment property with 3 bedrooms and 1 full bathroom. 115 Milne Street is currently listed for rent at $2,500 and was received on May 27, 2026. Want to learn more about 115 Milne Street? Do you have questions about finding other real estate for sale or rent in Bridgeport? You can browse all Bridgeport rentals or contact a Coldwell Banker agent to request more information.