This is a carousel with tiles that activate property listing cards. Use the previous and next buttons to navigate.
1/1
$1,900,000
This is a carousel with tiles that activate property listing cards. Use the previous and next buttons to navigate.
1/1
Property Description
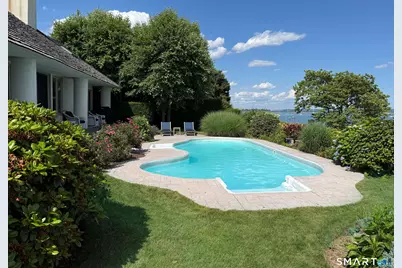
Perched on a quiet cul-de-sac, this exceptional home offers breathtaking 220-degree panoramic views of Long Island Sound, Black Rock Harbor, and Fayerweather lighthouse. Designed for effortless main-level living, the residence captures stunning water views from the living room, dining room, and luxurious primary bedroom suite. The remodeled primary bath features elegant marble flooring with radiant heat, creating a spa-like retreat. The dining room is warmed by a charming wood-burning beehive fireplace, while the exceptionally spacious living room boasts vaulted ceilings, a wood-burning fireplace, and sliding doors that open seamlessly to a covered stone deck and in-ground pool- perfect for indoor-outdoor living and entertaining. Enjoy spectacular vistas of the in-ground pool and the Sound from the home's main living spaces. Additional highlights include a laundry on the main level, a rain sensor irrigation system for the gardens and lawn, 3-zone heat/central air, attached two-car garage, and exceptional privacy from both the street and neighbors with a beautifully landscaped backyard and in-ground pool. Combining tranquility, privacy, and unforgettable water views, this home is both a peaceful sanctuary and an extraordinary setting for entertaining.
Full Property Details
Full Property Details for 125 Battery Park Dr
General
- Sold For: $1,900,000
- Taxes: (July 2026-June 2027)
- Status: Closed
- Type: Single Family
- Source: SMARTMLS
- MLS ID: 24175785
- Added to Site: 172 day(s) ago
Interior
- Number of Rooms: 6
- Rooms/Areas: Foyer, Laundry Room
- Interior Features: Auto Garage Door Opener, Security System
- Fireplace: Yes
- Number of Fireplaces: 2
- Appliances: Oven/Range, Microwave, Refrigerator, Dishwasher, Washer, Dryer
Rooms
Bathrooms
- Total Bathrooms: 3
- Full Bathrooms: 2
- Half Bathrooms: 1
Bedrooms
- Total Bedrooms: 3
- Primary Bedroom: Primary Bedroom - Bedroom Suite, Full Bath, Walk-In Closet, Wall/Wall Carpet, 18.5 x 12.4, Main
- Bedroom 1: Bedroom - Skylight, Full Bath, Wall/Wall Carpet, 12.8 x 12.5, Upper
- Bedroom 2: Bedroom - Skylight, Wall/Wall Carpet, 17.3 x 10.5, Upper
Other Rooms
- Living Room: Living Room - Vaulted Ceiling, Fireplace, Hardwood Floor, 23.6 x 20.8, Main
- Kitchen: Kitchen - Bay/Bow Window, Eating Space, Tile Floor, 12.3 x 12.8, Main
- Dining Room: Dining Room - Fireplace, Hardwood Floor, 12.2 x 13.8, Main
- Den: Den - Bay/Bow Window, Vaulted Ceiling, Wall/Wall Carpet, 15.9 x 15.4, Main
- Laundry: Main Level
Additional Information
- Pool: Yes
- Pool Description: In Ground Pool
Exterior
- Exterior Features: Lighting, Underground Sprinkler, Patio
- Color: Cream
Parking
- Garage: Yes
- Attached garage: Yes
- Garage Spaces: 2
- Parking: Attached Garage
Location
- County: Fairfield
- Subdivision: St. Mary's-by-the-Sea
- Neighborhood: Black Rock
- Driving Directions: Fairfield Ave to Gilman St to Old Battery to Battery Park Dr
School Information
- Elementary School: Black Rock
- High School: Per Board of Ed
Community
- Community Name: Black Rock
Heating & Cooling
- Cooling Type: Central Air, Zoned
- Heating Type: Baseboard, Hot Water, Zoned, Natural Gas
- Heating Fuel: Natural Gas
- Water Heater: Natural Gas, Domestic
Utilities
- Sewer: Septic
- Water: Public Water Connected
Structural Information
- Architectural Style: Cape Cod
- Construction Status: No/Resale
- Exterior Const.: Stucco
- Basement Desc.: None
- Roof: Wood Shingle
- Attic: Yes
- Square Feet: 2,381
- Above Ground: 2,381 Sq. Ft.
- Year Built: 1981
Lot Features
- Lot Size (Acres): 0.32
- Zoning: RES
- Lot Description: Level Lot, On Cul-De-Sac, Professionally Landscaped, Water View
Water Features
- Water Front Desc.: Beach Rights, Water Community, Harbor, View
Financial Considerations
- Assessment Amount: $1,146,610
- Tax Year: July 2026-June 2027
Disclosures and Reports
- Property ID: 10745
Listed by William Raveis Real Estate, Gail Robinson
Sold by Unrepresented Buyer, Unrepresent Buyer
Get Pre-Approved Today
Schools
Schools serving 125 Battery Park Dr
School District:Bridgeport School District
| Name | Grades | Distance |
|---|---|---|
Black Rock School, Bridgeport, CT 545 Brewster Street, Bridgeport, CT 06605 | K-8 | 0.9 mi |
Classical Studies Academy 240 Linwood Avenue, Bridgeport, CT 06604 | K-7 | 2.6 mi |
Bridgeport Military Academy 160 Iranistan Avenue, Bridgeport, CT 06605 | 9- | 2.2 mi |
Bassick High School 1181 Fairfield Avenue, Bridgeport, CT 06605 | 9-12 | 2.3 mi |
Aerospace/Hydrospace Engineering And Physical Sciences High School 840 Old Town Road, Bridgeport, CT 06606 | 9-10 | 6 mi |
Information Technology And Software Engineering High School 840 Old Town Road, Bridgeport, CT 06606 | 9-10 | 6 mi |
Biotechnology Research And Zoological Studies High At The Fa 840 Old Town Road, Bridgeport, CT 06606 | 9-10 | 6 mi |
Disclaimer:
School attendance boundaries provided by ATTOM Data Solutions and are for reference only. Contact the school directly to verify enrollment eligibility.
Price & Sales History for 125 Battery Park Dr
Date
Details
Price
Change
Source
11/13/2026
Sold
$1,900,000
-5%
MLS
8/07/2026
Price Reduced
$1,999,900
-11.12%
MLS
6/12/2026
Listed
$2,250,000
—
MLS
Disclaimer: Historical sales information is derived from public records provided by the county offices. Information is not guaranteed and should be independently verified.
125 Battery Park Drive, Bridgeport, CT 06605 (MLS# 24175785) is a Single Family property that was sold at $1,900,000 on November 13, 2026. Want to learn more about 125 Battery Park Drive? Do you have questions about finding other Single Family real estate for sale in Bridgeport? You can browse all Bridgeport real estate or contact a Coldwell Banker agent to request more information.