This is a carousel with tiles that activate property listing cards. Use the previous and next buttons to navigate.
1/1
$700,000
This is a carousel with tiles that activate property listing cards. Use the previous and next buttons to navigate.
1/1
Property Description
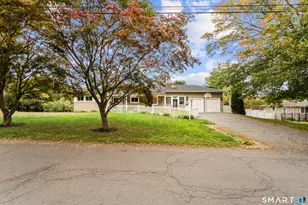
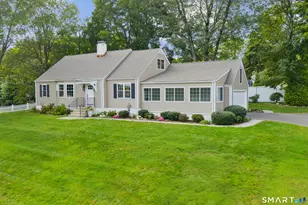
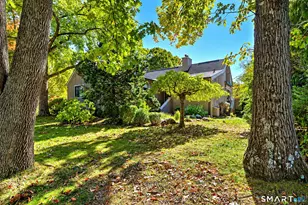
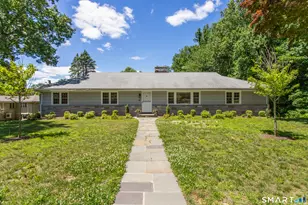
Highest and best offer by 11am, July 9th. At first glance, this North End beauty appears deceptively modest. Step inside and be dazzled by the space and views. Get your kayak ready for sunny afternoons at this beautiful 3-bdrm Lake Forest home, complete with a private-entry in-law suite. Hardwood flrs throughout the main lvl, natural light pours into every room. The bright and inviting kitchen features granite countertops and storage. A powder room is tucked away for privacy. The living room, anchored by a cozy wood-burning fireplace, opens to a spacious full-width balcony overlooking the serene setting. Three sun-filled bedrooms, including a primary suite with direct access to the deck, perfect for morning coffee or evening sunsets. The impressive lower level with nearly 11-ft ceilings offers relaxation and entertainment. Enjoy a dedicated spa room w/ sauna and hot tub. Or, easily re-imagine this open space into a fully equipped private in-law suite. Step outside to the upper patio for summer BBQs or wander down to the lower patio and launch your kayak for a peaceful afternoon on the lake. Walk to beach! Minutes from the Merritt Pkwy, Trumbull Mall, local universities, and more, this open-concept Lake Forest retreat offers the ultimate staycation lifestyle. Lake Forest, just over 71 acres, is the largest lake in Bridgeport. Own this home and you own a multigenerational treasure! (Cover pic from early fall)
Full Property Details
Full Property Details for 192 Frenchtown Rd
General
- Sold For: $700,000
- HOA FEE: $17/month
- HOA FEE FREQ.: Annually
- Taxes: (July 2026-June 2027)
- Status: Closed
- Type: Single Family
- Source: SMARTMLS
- MLS ID: 24177368
- Added to Site: 98 day(s) ago
Interior
- Number of Rooms: 9
- Rooms/Areas: Steam/Sauna
- Interior Features: Open Floor Plan, Sauna, Security System
- Fireplace: Yes
- Number of Fireplaces: 2
- Appliances: Electric Cooktop, Microwave, Refrigerator, Dishwasher, Washer, Electric Dryer
Rooms
Bathrooms
- Total Bathrooms: 3
- Full Bathrooms: 2
- Half Bathrooms: 1
Bedrooms
- Total Bedrooms: 3
- Primary Bedroom: Primary Bedroom - Balcony/Deck, Full Bath, Hardwood Floor, Main
- Bedroom 1: Bedroom - Hardwood Floor, Main
- Bedroom 2: Bedroom - Hardwood Floor, Main
Other Rooms
- Living Room: Living Room - Fireplace, French Doors, Hardwood Floor, Main
- Kitchen: Kitchen - 9 ft+ Ceilings, Granite Counters, Tile Floor, Lower
- 2nd Kitchen: Kitchen - Granite Counters, Engineered Wood Floor, Main
- Dining Room: Dining Room, Main
- Game room: Yes
- Game Room: Rec/Play Room - 9 ft+ Ceilings, Fireplace, Patio/Terrace, Laminate Floor, Lower
- Rec Room: 9 ft+ Ceilings, Fireplace, Patio/Terrace, Laminate Floor, Lower
- Laundry: Lower Level
- Other Room 1: Other - 9 ft+ Ceilings, Full Bath, Hot Tub, Steam/Sauna, Tile Floor, Lower
- In-Law/Au Pair Suite: Yes
Exterior
- Exterior Features: Deck
- Color: Brick red
Parking
- Garage: Yes
- Attached garage: Yes
- Garage Spaces: 2
- Parking: Attached Garage
Location
- County: Fairfield
- Neighborhood: North End
- Driving Directions: GPS friendly
School Information
- Elementary School: Cross
- Middle School: Blackham
- High School: Central
Community
- Community Name: North End
- Association: Yes
- Home Owners Assn.: 1
- Assoc. Fees Include: Lake/Beach Access
Heating & Cooling
- Cooling Type: Central Air
- Heating Type: Hot Water, Oil
- Heating Fuel: Oil
- Water Heater: Electric, 80 Gallon Tank
Utilities
- Sewer: Public Sewer In Street, Septic
- Water: Public Water Connected
Structural Information
- Architectural Style: Ranch
- Construction Status: No/Resale
- Exterior Const.: Brick
- Basement Desc.: Full, Fully Finished, Walk-out, Liveable Space, Full With Walk-Out
- Roof: Asphalt Shingle
- Attic: Yes
- Square Feet: 3,488
- Above Ground: 1,744 Sq. Ft.
- Below Ground: 1,744 Sq. Ft.
- Year Built: 1951
Lot Features
- Lot Size (Acres): 0.22
- Zoning: RA
- Lot Description: Rear Lot, Water View
Water Features
- Water Front: Yes
- Water View: Yes
- Water Front Desc.: Lake, Walk to Water, Association Optional
Financial Considerations
- Association Fee: $200
- Assoc Fee Freq.: Annually
- Assessment Amount: $429,961
- Tax Year: July 2026-June 2027
Disclosures and Reports
- Property ID: 40526
Get Pre-Approved Today
Schools
Schools serving 192 Frenchtown Rd
School District:Bridgeport School District
| Name | Grades | Distance |
|---|---|---|
Cross School 1775 Reservoir Avenue, Bridgeport, CT 06606 | K-8 | 0.9 mi |
Classical Studies Academy 240 Linwood Avenue, Bridgeport, CT 06604 | K-7 | 2.8 mi |
Aerospace/Hydrospace Engineering And Physical Sciences High School 840 Old Town Road, Bridgeport, CT 06606 | 9-10 | 1.5 mi |
Information Technology And Software Engineering High School 840 Old Town Road, Bridgeport, CT 06606 | 9-10 | 1.5 mi |
Biotechnology Research And Zoological Studies High At The Fa 840 Old Town Road, Bridgeport, CT 06606 | 9-10 | 1.5 mi |
Central High School, Bridgeport, CT 1 Lincoln Boulevard, Bridgeport, CT 06606 | 9-12 | 2.1 mi |
Bridgeport Military Academy 160 Iranistan Avenue, Bridgeport, CT 06605 | 9- | 3.9 mi |
Disclaimer:
School attendance boundaries provided by ATTOM Data Solutions and are for reference only. Contact the school directly to verify enrollment eligibility.
Price & Sales History for 192 Frenchtown Rd
Date
Details
Price
Change
Source
8/20/2026
Sold
$700,000
-3.98%
MLS
6/12/2026
Price Reduced
$729,000
-3.95%
MLS
5/22/2026
Listed
$759,000
—
MLS
Disclaimer: Historical sales information is derived from public records provided by the county offices. Information is not guaranteed and should be independently verified.
192 Frenchtown Road, Bridgeport, CT 06606 (MLS# 24177368) is a Single Family property that was sold at $700,000 on August 20, 2026. This property was listed by CM Vikktoria Cooper from our New Canaan & Darien Office.Want to learn more about 192 Frenchtown Road? Do you have questions about finding other Single Family real estate for sale in Bridgeport? You can browse all Bridgeport real estate or contact a Coldwell Banker agent to request more information.