This is a carousel with tiles that activate property listing cards. Use the previous and next buttons to navigate.
1/1
$675,000
This is a carousel with tiles that activate property listing cards. Use the previous and next buttons to navigate.
1/1
Property Description
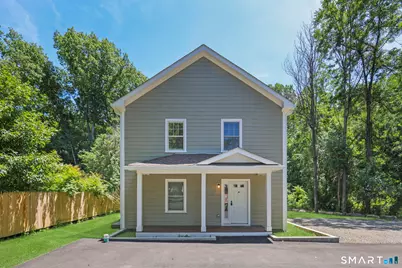
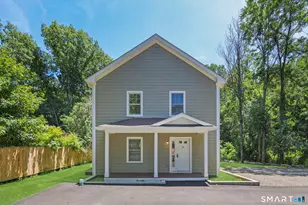
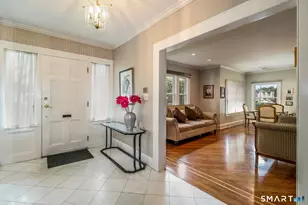
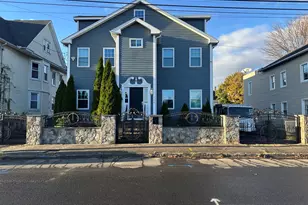
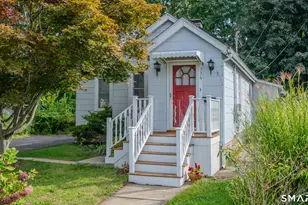
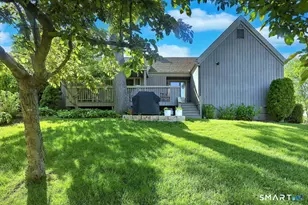
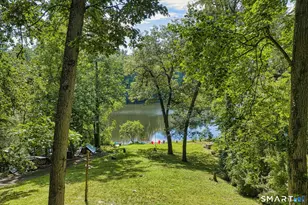
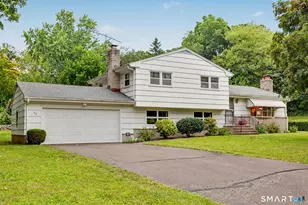
Exceptional investment opportunity with a lease in place through Summer 2027, providing immediate rental income. Built in 2025 this prime North End location, sprawling raised ranch offers impeccable new construction with high-quality finishes throughout. Features 4-inch knotty pecan hardwood floors, Hardie board exterior, and oversized double-hung windows providing abundant natural light. The main floor offers 3 oversized bedrooms and 2 full baths, including a primary ensuite. Top-of-the-line kitchen with center island, soft-close cabinetry, quartzite countertops, stainless steel LG appliances, and an eat-in area open to the dining space and massive family room. The lower level features an additional oversized living room, 3-4 bedrooms, and 2 full baths, including a Jack-and-Jill bath. Each bedroom is equipped with its own high-efficiency Cooper & Hunter PTAC heating and cooling unit, with forced hot air serving all common areas. Outside, enjoy a private, serene setting tucked far back from the street and backing to a preserve. Relax or entertain on the porcelain tile patio. Lease in place through Summer 2027, making this an outstanding investment opportunity with immediate income. Conveniently located just minutes from Sacred Heart University, shopping, dining, and major conveniences, this turnkey property combines modern construction, strong rental appeal, and reliable income potential in a highly desirable location. *See agent remarks*
Full Property Details
Full Property Details for 247 Eckart St
General
- Sold For: $675,000
- Taxes: (July 2026-June 2027)
- Status: Closed
- Type: Single Family
- Source: SMARTMLS
- MLS ID: 24193697
- Added to Site: 66 day(s) ago
Interior
- Number of Rooms: 12
- Rooms/Areas: Laundry Room
- Appliances: Electric Range, Microwave, Refrigerator, Dishwasher, Disposal, Washer, Dryer
Rooms
Bathrooms
- Total Bathrooms: 4
- Full Bathrooms: 4
Bedrooms
- Total Bedrooms: 6
- Primary Bedroom: Primary Bedroom - Jack & Jill Bath, Hardwood Floor, 12.6 x 15.7, Lower
- Primary Suite: 9 ft+ Ceilings, Ceiling Fan, Full Bath, Hardwood Floo, 12.6 x 15.7, Main
- Bedroom 1: Bedroom - Ceiling Fan, Jack & Jill Bath, Hardwood Floor, 12.6 x 12.1, Lower
- Bedroom 2: Bedroom - Ceiling Fan, Hardwood Floor, 12.8 x 12.1, Lower
- Bedroom 3: Bedroom - 9 ft+ Ceilings, Ceiling Fan, Hardwood Floor, 12.8 x 12.1, Main
- Bedroom 4: Bedroom - 9 ft+ Ceilings, Ceiling Fan, Hardwood Floor, 9.1 x 11.3, Main
Other Rooms
- Living Room: Living Room - Ceiling Fan, Hardwood Floor, 12.8 x 20.1, Lower
- Family Room: Family Room - 9 ft+ Ceilings, Ceiling Fan, Hardwood Floor, 12.8 x 20.1, Main
- Eat In Kitchen: Eat-In Kitchen - 9 ft+ Ceilings, Hardwood Floor, 25 x 15, Main
- Den: Den - Ceiling Fan, Hardwood Floor, 9.1 x 11.3, Lower
- Laundry: Lower Level
Exterior
- Exterior Features: Gutters, Lighting, Patio
Location
- County: Fairfield
- Neighborhood: North End
- Driving Directions: 247 Eckart St - Long driveway - home is set back off of the street
School Information
- Elementary School: Per Board of Ed
- High School: Central
Community
- Community Name: North End
Heating & Cooling
- Cooling Type: Ceiling Fans, Central Air, Wall Unit, Zoned
- Heating Type: Heat Pump, Hot Air, Wall Unit, Zoned, Electric, Natural Gas
- Heating Fuel: Electric, Natural Gas
- Water Heater: Natural Gas, Tankless Hotwater
Utilities
- Sewer: Public Sewer Connected
- Water: Public Water Connected
Structural Information
- Architectural Style: Raised Ranch
- Construction Status: Completed/Never Occupied
- Exterior Const.: Hardie Board
- Basement Desc.: Crawl Space, Storage
- Roof: Asphalt Shingle
- Square Feet: 3,136
- Above Ground: 3,136 Sq. Ft.
- Year Built: 2025
Lot Features
- Lot Size (Acres): 0.52
- Zoning: RA
- Lot Description: Fence - Wood, Fence - Partial, Fence - Privacy, Secluded, Rear Lot, Lightly Wooded, Level Lot
Green Features
- Energy Features: Thermopane Windows
Financial Considerations
- Assessment Amount: $99,999,999
- Tax Year: July 2026-June 2027
Disclosures and Reports
- Property ID: 2768987
Listed and Sold by William Raveis Real Estate, The Zerella Christy Team of William Raveis Real Estate, Kenny Zerella

Get Pre-Approved Today
Schools
Schools serving 247 Eckart St
School District:Bridgeport School District
| Name | Grades | Distance |
|---|---|---|
Winthrop School 85 Eckart Street, Bridgeport, CT 06606 | K-8 | 0.1 mi |
Classical Studies Academy 240 Linwood Avenue, Bridgeport, CT 06604 | K-7 | 3.1 mi |
Central High School, Bridgeport, CT 1 Lincoln Boulevard, Bridgeport, CT 06606 | 9-12 | 2.6 mi |
Aerospace/Hydrospace Engineering And Physical Sciences High School 840 Old Town Road, Bridgeport, CT 06606 | 9-10 | 2.6 mi |
Information Technology And Software Engineering High School 840 Old Town Road, Bridgeport, CT 06606 | 9-10 | 2.6 mi |
Biotechnology Research And Zoological Studies High At The Fa 840 Old Town Road, Bridgeport, CT 06606 | 9-10 | 2.6 mi |
Bridgeport Military Academy 160 Iranistan Avenue, Bridgeport, CT 06605 | 9- | 4.4 mi |
Disclaimer:
School attendance boundaries provided by ATTOM Data Solutions and are for reference only. Contact the school directly to verify enrollment eligibility.
Price & Sales History for 247 Eckart St
Date
Details
Price
Change
Source
9/02/2026
Sold
$675,000
-3.57%
MLS
7/22/2026
Listed
$699,999
—
MLS
Disclaimer: Historical sales information is derived from public records provided by the county offices. Information is not guaranteed and should be independently verified.
247 Eckart Street, Bridgeport, CT 06606 (MLS# 24193697) is a Single Family property that was sold at $675,000 on September 02, 2026. Want to learn more about 247 Eckart Street? Do you have questions about finding other Single Family real estate for sale in Bridgeport? You can browse all Bridgeport real estate or contact a Coldwell Banker agent to request more information.