This is a carousel with tiles that activate property listing cards. Use the previous and next buttons to navigate.
1/1
$442,000
This is a carousel with tiles that activate property listing cards. Use the previous and next buttons to navigate.
1/1
Property Description
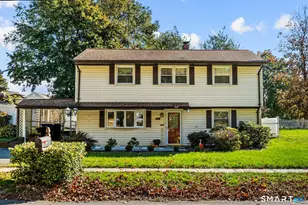
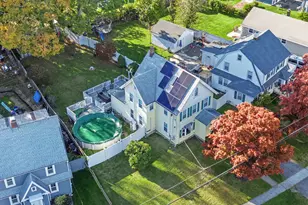
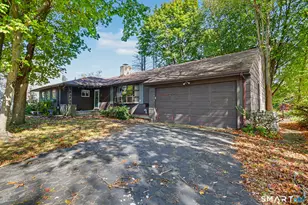
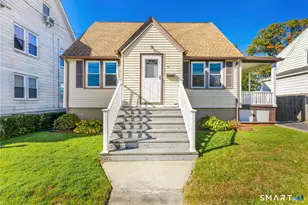
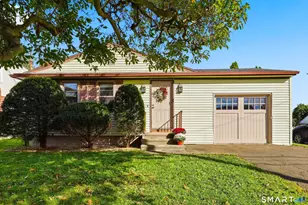
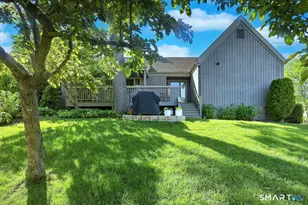
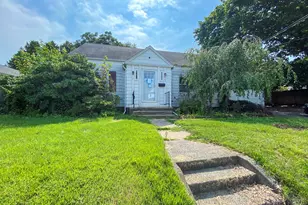
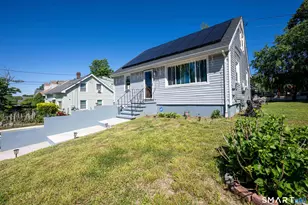
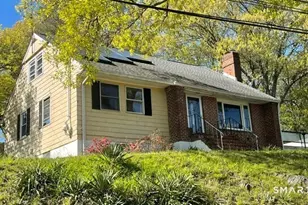
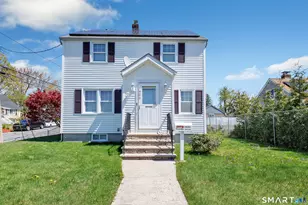
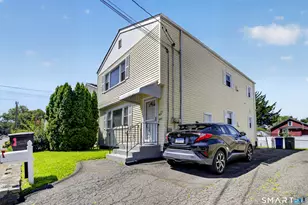
Welcome to this spacious 3-bedroom, 2-bath raised ranch situated on a level corner lot in a desirable residential neighborhood. Offering a comfortable layout and plenty of potential, this home is move-in ready while also providing an opportunity to add your own personal touches and make it truly your own. The main living level features beautiful updated flooring and a bright, inviting layout filled with natural light. The eat-in kitchen overlooks the deck and level backyard and is equipped with stainless steel appliances, making it a functional and welcoming space for everyday living and entertaining. Three generously sized bedrooms and two full bathrooms complete the main level. The finished lower level offers valuable additional living space, including a comfortable family room and ample storage. A spacious garage provides additional convenience and plenty of room for parking, storage, or hobbies. Enjoy the benefits of a peaceful residential setting while being conveniently located near shopping, dining, Route 8, I-95, and the Merritt Parkway, providing easy access to surrounding communities and amenities. The generous level yard and deck offer plenty of space to relax, entertain, and enjoy the outdoors. With its desirable location, functional floor plan, and ample living and storage space, this raised ranch is an excellent opportunity to create a home that fits your lifestyle.
Full Property Details
Full Property Details for 255 Platt St
General
- Sold For: $442,000
- Taxes: (July 2025-June 2026)
- Status: Closed
- Type: Single Family
- Source: SMARTMLS
- MLS ID: 24204248
- Added to Site: 56 day(s) ago
Interior
- Number of Rooms: 6
- Interior Features: Open Floor Plan
- Appliances: Gas Cooktop, Gas Range, Oven/Range
Rooms
Bathrooms
- Total Bathrooms: 2
- Full Bathrooms: 2
Bedrooms
- Total Bedrooms: 3
- Primary Bedroom: Primary Bedroom, Upper
- Bedroom 1: Bedroom, Upper
- Bedroom 2: Bedroom, Upper
Other Rooms
- Living Room: Living Room, Main
- Dining Room: Dining Room, Main
Parking
- Garage: Yes
- Attached garage: Yes
- Garage Spaces: 1
- Parking: Attached Garage
Location
- County: Fairfield
- Neighborhood: North End
- Driving Directions: GPS Friendly
School Information
- Elementary School: Per Board of Ed
- Middle School: Per Board of Ed
- Intermediate School: Per Board of Ed
- High School: Central
Community
- Community Name: North End
Heating & Cooling
- Cooling Type: Ceiling Fans, Central Air
- Heating Type: Hot Air, Natural Gas
- Heating Fuel: Natural Gas
- Water Heater: Electric, 30 Gallon Tank
Utilities
- Sewer: Public Sewer Connected
- Water: Public Water Connected
Structural Information
- Architectural Style: Raised Ranch
- Construction Status: No/Resale
- Exterior Const.: Vinyl Siding
- Basement Desc.: Full
- Roof: Shingle
- Attic: Yes
- Square Feet: 1,196
- Above Ground: 1,196 Sq. Ft.
- Year Built: 1988
Lot Features
- Lot Size (Acres): 0.25
- Zoning: RA
- Lot Description: N/A
Financial Considerations
- Assessment Amount: $151,980
- Tax Year: July 2025-June 2026
Disclosures and Reports
- Property ID: 42218
Listed by BHGRE Gaetano Marra Homes, Stanley Romsaint
Sold by Century 21 Scala Group, Rose Subtil
Get Pre-Approved Today
Schools
Schools serving 255 Platt St
School District:Bridgeport School District
| Name | Grades | Distance |
|---|---|---|
Hallen School 68 Omega Avenue, Bridgeport, CT 06606 | PK-6 | 0.3 mi |
Classical Studies Academy 240 Linwood Avenue, Bridgeport, CT 06604 | K-7 | 2.7 mi |
Aerospace/Hydrospace Engineering And Physical Sciences High School 840 Old Town Road, Bridgeport, CT 06606 | 9-10 | 0.9 mi |
Information Technology And Software Engineering High School 840 Old Town Road, Bridgeport, CT 06606 | 9-10 | 0.9 mi |
Biotechnology Research And Zoological Studies High At The Fa 840 Old Town Road, Bridgeport, CT 06606 | 9-10 | 0.9 mi |
Central High School, Bridgeport, CT 1 Lincoln Boulevard, Bridgeport, CT 06606 | 9-12 | 1.9 mi |
Bridgeport Military Academy 160 Iranistan Avenue, Bridgeport, CT 06605 | 9- | 3.6 mi |
Disclaimer:
School attendance boundaries provided by ATTOM Data Solutions and are for reference only. Contact the school directly to verify enrollment eligibility.
Price & Sales History for 255 Platt St
Date
Details
Price
Change
Source
10/16/2026
Sold
$442,000
2.79%
MLS
9/03/2026
Listed
$430,000
—
MLS
Disclaimer: Historical sales information is derived from public records provided by the county offices. Information is not guaranteed and should be independently verified.
255 Platt Street, Bridgeport, CT 06606 (MLS# 24204248) is a Single Family property that was sold at $442,000 on October 16, 2026. Want to learn more about 255 Platt Street? Do you have questions about finding other Single Family real estate for sale in Bridgeport? You can browse all Bridgeport real estate or contact a Coldwell Banker agent to request more information.