This is a carousel with tiles that activate property listing cards. Use the previous and next buttons to navigate.
1/1
$250,000
This is a carousel with tiles that activate property listing cards. Use the previous and next buttons to navigate.
1/1
Property Description
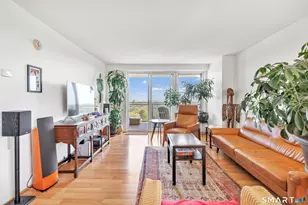
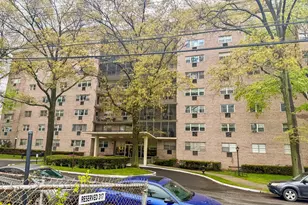
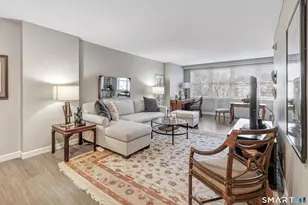
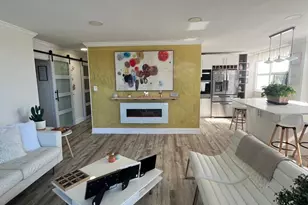
Discover this ONE of a kind, Penthouse suite! This updated 1-bedroom suite offers 917 sq ft of comfortable living space located on the highest level in Bridgeport, this corner unit on the 16th floor (on the SW side) features a balcony with panoramic views of the city skyline, Long Island Sound, Brooklawn Country Club and the most amazing sunrises and sunsets imaginable. The open floor plan includes a designer kitchen with heated granite counter tops, SS appliances, instant hot water tap, and a large breakfast bar. The kitchen flows into the large living room/dining room featuring custom storage closets. The bedroom suite features oversized custom closet space with built-ins. After a long day, relax in the Jason AirMasseur Jacuzzi spa tub. Minutes from i-95, the Merritt Parkway, Metro North, and the Port Jefferson Ferry, this is a commuters dream. Some of the items included in your HOA are heat/HW, gas for cooking, 24/7 security/concierge with an on-site Management team. Residents are only responsible for electricity and internet/cable. Enjoy the beautiful Olympic sized Heated Pool, Tennis Courts, Updated Workout Room, Library and the Green Room available to residents for entertaining. This pet friendly Condo Association also has its own Dog Park on the south side of the building, and its beautifully landscaped grounds provide a park-like atmosphere! Assigned parking in underground garage with elevator access and additional parking outdoors. Schedule your viewing today!
Full Property Details
Full Property Details for 2625 Park Ave #PHD
General
- Sold For: $250,000
- HOA FEE: $719/month
- Taxes: (July 2025-June 2026)
- Status: Closed
- Type: High Rise Apartment
- Source: SMARTMLS
- MLS ID: 24172863
- Added to Site: 111 day(s) ago
Interior
- Number of Rooms: 4
- Interior Features: Cable - Pre-wired, Intercom
- Appliances: Gas Range, Refrigerator, Dishwasher, Disposal, Instant Hot Water Tap
Rooms
Bathrooms
- Total Bathrooms: 1
- Full Bathrooms: 1
- Primary Bathroom: Primary Bath, Main
Bedrooms
- Total Bedrooms: 1
- Primary Bedroom: Primary Bedroom, Main
Other Rooms
- Living Room: Living Room - Balcony/Deck, Main
- Kitchen: Kitchen, Main
- Dining Room: Dining Room, Main
- Laundry: Common Laundry Area, Lower Level
Additional Information
- Shared Amenities: Elevator, Exercise Room/Health Club, Guest Parking, Pool, Security Services, Tennis Courts
- Pool: Yes
- Pool Description: Heated, Concrete, Safety Fence, In Ground Pool
Exterior
- Exterior Features: Balcony, Sidewalk, Terrace, Tennis Court, Lighting, Patio
- Color: Beige
Parking
- Garage: Yes
- Garage Spaces: 1
- Parking: Parking Garage
Location
- County: Fairfield
- Neighborhood: Brooklawn
- Complex: Embassy Towers
- Driving Directions: GPS friendly
School Information
- Elementary School: Per Board of Ed
- High School: Per Board of Ed
Community
- Community Name: Brooklawn
- Association: Yes
- Home Owners Assn.: 1
- Assoc. Fees Include: Front Desk Receptionist, Security Service, Grounds Maintenance, Snow Removal, Heat, Hot Water, Water, Property Management, Pool Service
- Pets Allowed: Yes
- Pet Restrictions: Restrictions
Heating & Cooling
- Cooling Type: Central Air
- Heating Type: Hot Air, Natural Gas
- Heating Fuel: Natural Gas
- Water Heater: Natural Gas, Domestic
Utilities
- Sewer: Public Sewer Connected
- Water: Public Water Connected
Structural Information
- Architectural Style: Ranch, High Rise
- Construction Status: No/Resale
- Exterior Const.: Brick
- Basement Desc.: Full, Shared Basement, Storage, Garage Access, Concrete Floor
- Unit on End: Yes
- Square Feet: 917
- Above Ground: 917 Sq. Ft.
- Year Built: 1964
Lot Features
- Zoning: RES
- Lot Description: City Views, Treed, Level Lot, Golf Course View, Water View
Water Features
- Water Front Desc.: Beach Rights, View
Green Features
- Energy Features: Programmable Thermostat, Thermopane Windows
Financial Considerations
- Association Fee: $719
- Assoc Fee Freq.: Monthly
- Assessment Amount: $104,540
- Tax Year: July 2025-June 2026
Disclosures and Reports
- Property ID: 21839
Listed by RE/MAX Heritage, Robert Ganim
Sold by Brown Harris Stevens, Cathy Van Tornhout

Get Pre-Approved Today
Schools
Schools serving 2625 Park Ave #PHD
School District:Bridgeport School District
| Name | Grades | Distance |
|---|---|---|
Blackham School 425 Thorme Street, Bridgeport, CT 06606 | PK-8 | 0.8 mi |
Classical Studies Academy 240 Linwood Avenue, Bridgeport, CT 06604 | K-7 | 1 mi |
Central High School, Bridgeport, CT 1 Lincoln Boulevard, Bridgeport, CT 06606 | 9-12 | 0.6 mi |
Bridgeport Military Academy 160 Iranistan Avenue, Bridgeport, CT 06605 | 9- | 2.3 mi |
Aerospace/Hydrospace Engineering And Physical Sciences High School 840 Old Town Road, Bridgeport, CT 06606 | 9-10 | 2.7 mi |
Information Technology And Software Engineering High School 840 Old Town Road, Bridgeport, CT 06606 | 9-10 | 2.7 mi |
Biotechnology Research And Zoological Studies High At The Fa 840 Old Town Road, Bridgeport, CT 06606 | 9-10 | 2.7 mi |
Disclaimer:
School attendance boundaries provided by ATTOM Data Solutions and are for reference only. Contact the school directly to verify enrollment eligibility.
Price & Sales History for 2625 Park Ave #PHD
Date
Details
Price
Change
Source
7/13/2026
Sold
$250,000
-3.81%
MLS
5/07/2026
Listed
$259,900
—
MLS
Disclaimer: Historical sales information is derived from public records provided by the county offices. Information is not guaranteed and should be independently verified.
2625 Park Avenue #PHD, Bridgeport, CT 06604 (MLS# 24172863) is a High Rise Apartment property that was sold at $250,000 on July 13, 2026. Want to learn more about 2625 Park Avenue #PHD? Do you have questions about finding other High Rise Apartment real estate for sale in Bridgeport? You can browse all Bridgeport real estate or contact a Coldwell Banker agent to request more information.