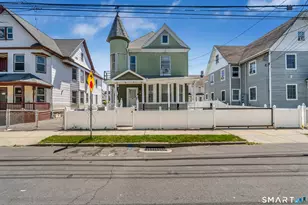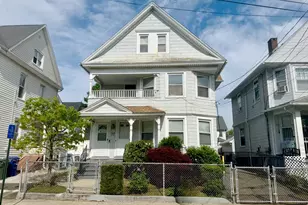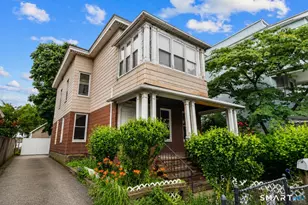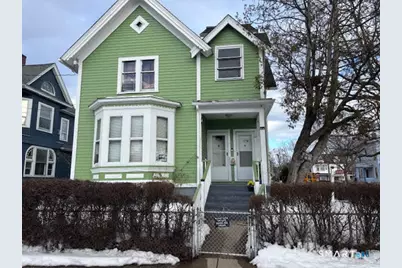

This is a carousel with tiles that activate property listing cards. Use the previous and next buttons to navigate.
1/1
$530,000
This is a carousel with tiles that activate property listing cards. Use the previous and next buttons to navigate.
1/1
Property Description
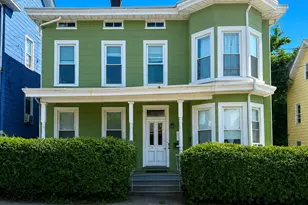
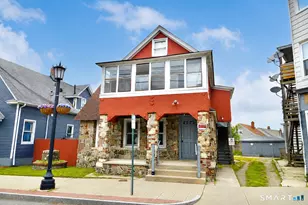
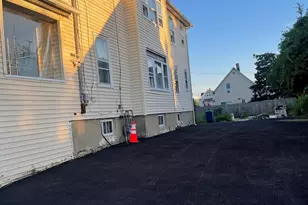
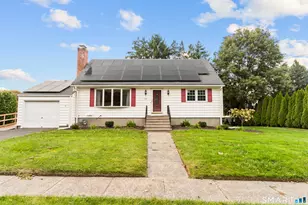
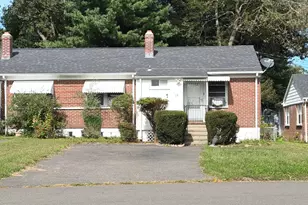
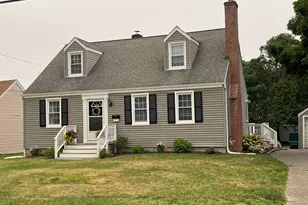
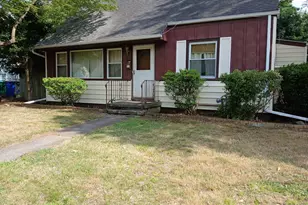
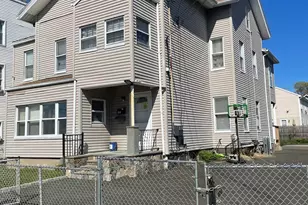
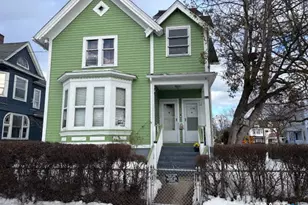
Very well maintained 2 family home. Each unit has 2 bedrooms, eat in kitchen, living room and bathroom. This home has so much to offer. It has a finished insulated basement for additional space. 2 car garage and plenty of parking space in the private driveway. This home also has a private backyard perfect for entertainment. Located in a convenient location close to public transportation, major highways, local schools and shopping centers. Mechanicals are in good condition and roof was done around 8 year ago. It is an excellent income home to move in and rent the second unit for additional income. A must see!
Full Property Details
Full Property Details for 274 Park St
General
- Sold For: $530,000
- Taxes: (July 2025-June 2026)
- Status: Closed
- Type: Multi-Family
- Source: SMARTMLS
- MLS ID: 24154267
- Added to Site: 146 day(s) ago
Interior
- Number of Rooms: 10
Rooms
Bathrooms
- Total Bathrooms: 2
- Full Bathrooms: 2
Bedrooms
- Total Bedrooms: 4
Other Rooms
- Laundry: All Units Have Hook-Ups
Exterior
- Color: green
Parking
- Garage: Yes
- Garage Spaces: 2
- Total Spaces: 6
- Parking: Detached Garage, Paved
Location
- County: Fairfield
- Driving Directions: Ogden Street to Park Street
School Information
- Elementary School: Per Board of Ed
- High School: Per Board of Ed
Heating & Cooling
- Cooling Type: Window Unit
- Heating Type: Baseboard, Natural Gas
- Heating Fuel: Natural Gas
- Water Heater: 30 Gallon Tank
Utilities
- Sewer: Public Sewer Connected
- Water: Public Water Connected
Structural Information
- Architectural Style: Other
- Construction Status: No/Resale
- Exterior Const.: Wood
- Basement Desc.: Full, Fully Finished, Interior Access
- Roof: Asphalt Shingle
- Attic: Yes
- Square Feet: 3,097
- Above Ground: 3,097 Sq. Ft.
- Year Built: 1887
Unit Information
Unit 1
- Total Bathrooms: 1
- Bedrooms: 2
Unit 2
- Total Bathrooms: 1
- Bedrooms: 2
Lot Features
- Lot Size (Acres): 0.11
- Zoning: RC
- Lot Description: Level Lot
Financial Considerations
- Assessment Amount: $167,210
- Tax Year: July 2025-June 2026
Disclosures and Reports
- Property ID: 24185
Get Pre-Approved Today
Schools
Schools serving 274 Park St
School District:Bridgeport School District
| Name | Grades | Distance |
|---|---|---|
Barnum School 495 Waterview Avenue, Bridgeport, CT 06608 | PK-8 | 0.7 mi |
Classical Studies Academy 240 Linwood Avenue, Bridgeport, CT 06604 | K-7 | 1.6 mi |
Harding High School 379 Bond Street, Bridgeport, CT 06610 | 9-12 | 0.8 mi |
Bridgeport Military Academy 160 Iranistan Avenue, Bridgeport, CT 06605 | 9- | 2 mi |
Aerospace/Hydrospace Engineering And Physical Sciences High School 840 Old Town Road, Bridgeport, CT 06606 | 9-10 | 2.3 mi |
Information Technology And Software Engineering High School 840 Old Town Road, Bridgeport, CT 06606 | 9-10 | 2.3 mi |
Biotechnology Research And Zoological Studies High At The Fa 840 Old Town Road, Bridgeport, CT 06606 | 9-10 | 2.3 mi |
Disclaimer:
School attendance boundaries provided by ATTOM Data Solutions and are for reference only. Contact the school directly to verify enrollment eligibility.
Price & Sales History for 274 Park St
Date
Details
Price
Change
Source
6/09/2026
Sold
$530,000
-4.5%
MLS
3/25/2026
Price Reduced
$555,000
-3.48%
MLS
2/13/2026
Listed
$575,000
—
MLS
Disclaimer: Historical sales information is derived from public records provided by the county offices. Information is not guaranteed and should be independently verified.
274 Park Street, Bridgeport, CT 06608 (MLS# 24154267) is a Multi-Family property that was sold at $530,000 on June 09, 2026. This property was sold by Christina Price from our Stamford Office.Want to learn more about 274 Park Street? Do you have questions about finding other Multi-Family real estate for sale in Bridgeport? You can browse all Bridgeport real estate or contact a Coldwell Banker agent to request more information.