This is a carousel with tiles that activate property listing cards. Use the previous and next buttons to navigate.
1/35
$350,000
This is a carousel with tiles that activate property listing cards. Use the previous and next buttons to navigate.
1/35
Property Description
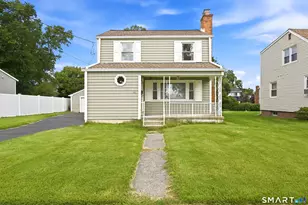
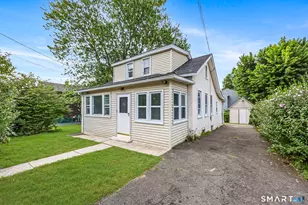
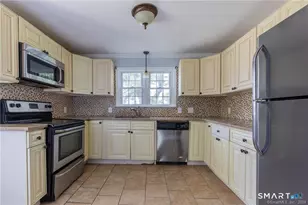
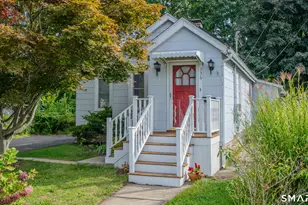
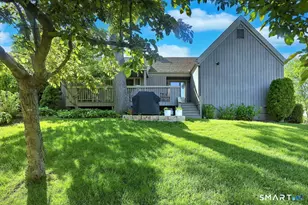
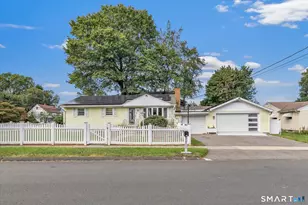
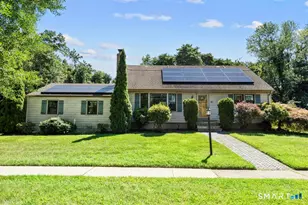
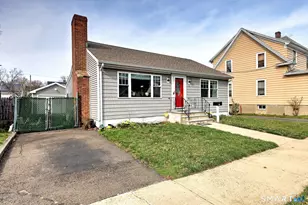
Cape-style home offering 1,224 sq. ft. of living space with leased solar panels, central air conditioning, attached garage, fenced backyard, and flexible upper-level living space. The main level features hardwood flooring, bay windows, a spacious living room, dining area, kitchen with ample cabinetry, full bathroom, and an oversized primary bedroom. The second level includes a large bedroom plus a separate sitting room that can serve as a home office, reading area, hobby space, or additional flex room. Enjoy outdoor living from the elevated deck overlooking the level backyard with mature trees and fenced outdoor space. The unfinished basement provides substantial storage, workshop potential, utility space, and future expansion possibilities. Additional features include a paved driveway, landscaped front yard, and attached one-car garage. Conveniently located near Beardsley Park, Connecticut's Beardsley Zoo, shopping, grocery stores, restaurants, coffee shops, public transportation, and commuter routes. Easy access to Route 8, Route 25, I-95, and the Merritt Parkway. A practical floor plan, outdoor space, solar energy benefits, and commuter-friendly location combine to offer flexibility for a variety of living needs.
Full Property Details
Full Property Details for 465 Evers St
General
- Price: $350,000
- Taxes: (July 2025-June 2026)
- Status: Under Contract
- Type: Single Family
- Source: SMARTMLS
- MLS ID: 24180051
- Updated: 8/1/2026
- Added to Site: 62 day(s) ago
Interior
- Number of Rooms: 5
- Appliances: Electric Range, Microwave, Refrigerator, Dishwasher, Washer, Dryer
Rooms
Bathrooms
- Total Bathrooms: 1
- Full Bathrooms: 1
Bedrooms
- Total Bedrooms: 2
- Primary Bedroom: Primary Bedroom, Main
- Bedroom 1: Bedroom, Upper
Other Rooms
- Living Room: Living Room, Main
- Dining Room: Dining Room, Main
- Laundry: Lower Level
Exterior
- Color: navy blue
Parking
- Garage: Yes
- Attached garage: Yes
- Garage Spaces: 1
- Total Spaces: 5
- Parking: Attached Garage, Driveway
Location
- County: Fairfield
- Neighborhood: Treeland
- Driving Directions: Huntington Tpke to Evers St
School Information
- Elementary School: Hooker
- High School: Per Board of Ed
Community
- Community Name: Treeland
Heating & Cooling
- Cooling Type: Central Air
- Heating Type: Hot Air, Oil
- Heating Fuel: Oil
- Water Heater: Upright Tank
Utilities
- Sewer: Public Sewer Connected
- Water: Public Water Connected
Structural Information
- Architectural Style: Cape Cod
- Construction Status: No/Resale
- Exterior Const.: Vinyl Siding
- Basement Desc.: Full, Unfinished
- Roof: Shingle
- Attic: Yes
- Square Feet: 1,224
- Above Ground: 1,224 Sq. Ft.
- Year Built: 1943
Lot Features
- Lot Size (Acres): 0.22
- Driveway/Sidewalk: Private, Paved
- Zoning: RA
- Lot Description: Level Lot
Green Features
- Energy Features: Active Solar
Financial Considerations
- Assessment Amount: $132,520
- Tax Year: July 2025-June 2026
Disclosures and Reports
- Property ID: 43815
Listed by BHGRE Gaetano Marra Homes, Yasmina Delacruz-Bailey
Get Pre-Approved Today
Schools
Schools serving 465 Evers St
School District:Bridgeport School District
| Name | Grades | Distance |
|---|---|---|
Hooker School 138 Roger Williams Road, Bridgeport, CT 06610 | K-8 | 0.2 mi |
Classical Studies Academy 240 Linwood Avenue, Bridgeport, CT 06604 | K-7 | 3.1 mi |
Aerospace/Hydrospace Engineering And Physical Sciences High School 840 Old Town Road, Bridgeport, CT 06606 | 9-10 | 1.1 mi |
Information Technology And Software Engineering High School 840 Old Town Road, Bridgeport, CT 06606 | 9-10 | 1.1 mi |
Biotechnology Research And Zoological Studies High At The Fa 840 Old Town Road, Bridgeport, CT 06606 | 9-10 | 1.1 mi |
Harding High School 379 Bond Street, Bridgeport, CT 06610 | 9-12 | 1.1 mi |
Bridgeport Military Academy 160 Iranistan Avenue, Bridgeport, CT 06605 | 9- | 3.6 mi |
Disclaimer:
School attendance boundaries provided by ATTOM Data Solutions and are for reference only. Contact the school directly to verify enrollment eligibility.
Price & Sales History for 465 Evers St
Date
Details
Price
Change
Source
6/04/2026
Listed
$350,000
84.21%
MLS
7/13/2004
Sold
$190,000
—
Public Record
Disclaimer: Historical sales information is derived from public records provided by the county offices. Information is not guaranteed and should be independently verified.
Tax History
Tax History for 465 Evers St
Year
Property Taxes
Change
Tax Assessment
Change
2025
$5,758
—
$132,520
—
2023
$5,758
—
$132,520
—
2022
$5,758
—
$132,520
—
2021
$5,758
-4%
$132,520
20%
2020
$5,983
—
$110,810
—
2019
$5,983
-1%
$110,810
—
2018
$6,025
—
$110,810
—
2017
$6,025
—
$110,810
—
2016
$6,025
11%
$110,810
-14%
2015
$5,449
—
$129,120
—
2014
$5,449
1%
$129,120
—
2011
$5,404
—
$129,120
—
Disclaimer: Historical tax information is derived from public records provided by the county offices. Information is not guaranteed and should be independently verified.
Estimate the Cost
Estimate the Cost for 465 Evers St
465 Evers Street, Bridgeport, CT 06610 (MLS# 24180051) is a Single Family property with 2 bedrooms and 1 full bathroom. 465 Evers Street is currently listed for $350,000 and was received on June 04, 2026. Want to learn more about 465 Evers Street? Do you have questions about finding other Single Family real estate for sale in Bridgeport? You can browse all Bridgeport real estate or contact a Coldwell Banker agent to request more information.