
This is a carousel with tiles that activate property listing cards. Use the previous and next buttons to navigate.
1/1
$440,000
This is a carousel with tiles that activate property listing cards. Use the previous and next buttons to navigate.
1/1
Property Description
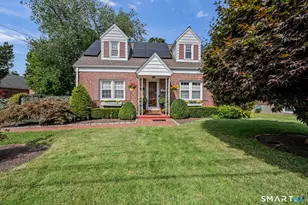
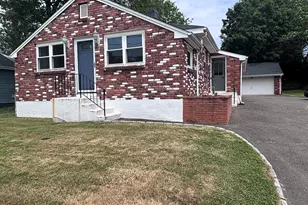
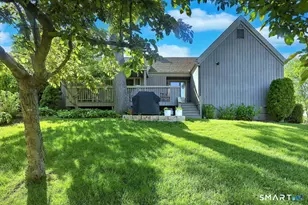
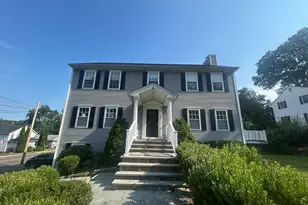
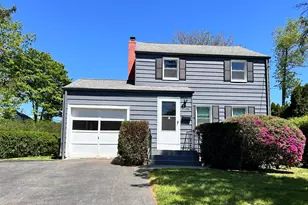
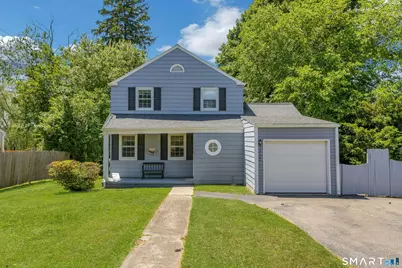
North End Charm with Space, Convenience & Endless Potential Welcome to this lovingly cared for Colonial in the desirable North End. This 2 bedroom, 1.5 bath home offers a spacious & versatile floor plan designed for comfortable living and entertaining. The main level features a living room, formal dining room, sunroom, large kitchen with breakfast counter, cozy den, and a convenient half bath with laundry. Upstairs, you'll find 2 bedrooms and an updated full bathroom. Full basement with lots of potential was partially finished, provides valuable bonus space-perfect for a home office, game room, family room, fitness area, or whatever suits your lifestyle plus additional storage. Step outside to a nicely sized, partially fenced yard ideal for entertaining, gardening, pets, or simply relaxing outdoors. An attached one car garage, storage shed, and ample off-street parking add to the home's appeal. The home's solid layout & well-loved condition offer a wonderful opportunity to move right in while adding your own personal touches over time. The versatile first floor footprint, presents endless possibilities. Customize the space to suit your needs, whether you want to add a primary ensuite, extra bedroom or a dedicated home office. Conveniently located just minutes from shopping, restaurants, coffee shops, parks, library all everyday amenities. Only 5 minutes to Sacred Heart University, 2 minutes to Route 15, & with easy access to I-95, commuting is a breeze. Don't miss this gem!
Full Property Details
Full Property Details for 4949 Main St
General
- Sold For: $440,000
- Taxes: (July 2025-June 2026)
- Status: Closed
- Type: Single Family
- Source: SMARTMLS
- MLS ID: 24183682
- Added to Site: 103 day(s) ago
Interior
- Number of Rooms: 6
- Rooms/Areas: Foyer
- Appliances: Gas Range, Refrigerator, Dishwasher, Washer, Dryer
Rooms
Bathrooms
- Total Bathrooms: 2
- Full Bathrooms: 1
- Half Bathrooms: 1
- Full Bath: Tub w/Shower, Tile Floor, Upper
- Partial Bath: Laundry Hookup, Tile Floor, Main
Bedrooms
- Total Bedrooms: 2
- Primary Bedroom: Primary Bedroom - Wall/Wall Carpet, 18 x 11, Upper
- Bedroom 1: Bedroom - Hardwood Floor, 11 x 11, Upper
Other Rooms
- Living Room: Living Room - Hardwood Floor, 18 x 11, Main
- Family Room: Family Room - Laminate Floor, 10 x 16, Main
- Kitchen: Kitchen - Breakfast Bar, Ceiling Fan, Laminate Floor, 11 x 11, Main
- Dining Room: Dining Room - Ceiling Fan, Hardwood Floor, 10 x 11, Main
- Laundry: Main Level
Exterior
- Exterior Features: Porch-Screened, Porch, Deck, Gutters
- Color: Grey
Parking
- Garage: Yes
- Attached garage: Yes
- Garage Spaces: 1
- Total Spaces: 8
- Parking: Attached Garage, Paved, Off Street Parking, Driveway
Location
- County: Fairfield
- Neighborhood: North End
- Driving Directions: GPS FRIENDLY. Between Trumbull Mall and Old Town Road
School Information
- Elementary School: Per Board of Ed
- High School: Per Board of Ed
Community
- Community Name: North End
Heating & Cooling
- Cooling Type: Ceiling Fans, Central Air
- Heating Type: Hot Air, Oil
- Heating Fuel: Oil
- Water Heater: Tank Size Unknown
Utilities
- Sewer: Public Sewer Connected
- Water: Public Water Connected
Structural Information
- Architectural Style: Colonial
- Construction Status: No/Resale
- Exterior Const.: Asbestos
- Basement Desc.: Crawl Space, Full, Sump Pump, Storage, Interior Access, Partially Finished
- Roof: Asphalt Shingle
- Attic: Yes
- Square Feet: 1,508
- Above Ground: 1,256 Sq. Ft.
- Below Ground: 252 Sq. Ft.
- Year Built: 1942
Lot Features
- Lot Size (Acres): 0.23
- Driveway/Sidewalk: Private, Paved
- Zoning: RA
- Lot Description: Fence - Partial, Dry
Financial Considerations
- Assessment Amount: $152,376
- Tax Year: July 2025-June 2026
Disclosures and Reports
- Property ID: 39153
Get Pre-Approved Today
Schools
Schools serving 4949 Main St
School District:Bridgeport School District
| Name | Grades | Distance |
|---|---|---|
Winthrop School 85 Eckart Street, Bridgeport, CT 06606 | K-8 | 0.8 mi |
Classical Studies Academy 240 Linwood Avenue, Bridgeport, CT 06604 | K-7 | 3.3 mi |
Aerospace/Hydrospace Engineering And Physical Sciences High School 840 Old Town Road, Bridgeport, CT 06606 | 9-10 | 1.8 mi |
Information Technology And Software Engineering High School 840 Old Town Road, Bridgeport, CT 06606 | 9-10 | 1.8 mi |
Biotechnology Research And Zoological Studies High At The Fa 840 Old Town Road, Bridgeport, CT 06606 | 9-10 | 1.8 mi |
Central High School, Bridgeport, CT 1 Lincoln Boulevard, Bridgeport, CT 06606 | 9-12 | 2.7 mi |
Bridgeport Military Academy 160 Iranistan Avenue, Bridgeport, CT 06605 | 9- | 4.5 mi |
Disclaimer:
School attendance boundaries provided by ATTOM Data Solutions and are for reference only. Contact the school directly to verify enrollment eligibility.
Price & Sales History for 4949 Main St
Date
Details
Price
Change
Source
8/05/2026
Sold
$440,000
10.28%
MLS
6/15/2026
Listed
$399,000
—
MLS
Disclaimer: Historical sales information is derived from public records provided by the county offices. Information is not guaranteed and should be independently verified.
4949 Main Street, Bridgeport, CT 06606 (MLS# 24183682) is a Single Family property that was sold at $440,000 on August 05, 2026. This property was listed by Melissa Casey from our Trumbull Regional Sales Center Office.Want to learn more about 4949 Main Street? Do you have questions about finding other Single Family real estate for sale in Bridgeport? You can browse all Bridgeport real estate or contact a Coldwell Banker agent to request more information.