This is a carousel with tiles that activate property listing cards. Use the previous and next buttons to navigate.
1/1
$849,000
This is a carousel with tiles that activate property listing cards. Use the previous and next buttons to navigate.
1/1
Property Description
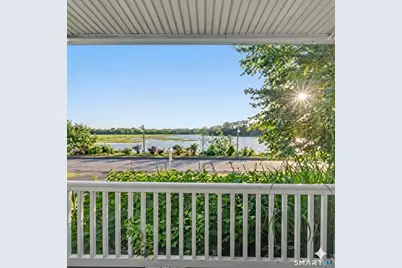
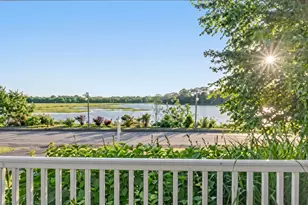
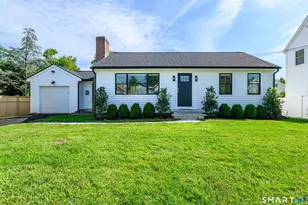
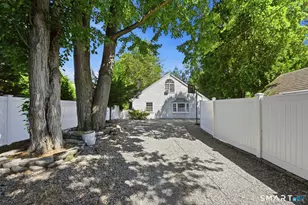
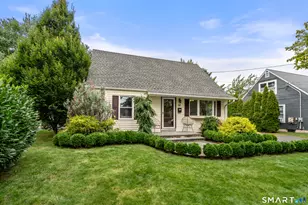
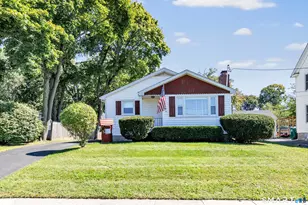
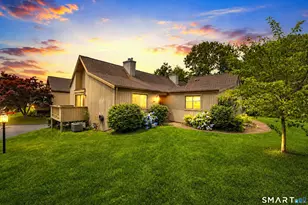
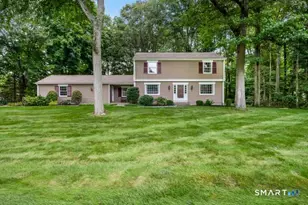
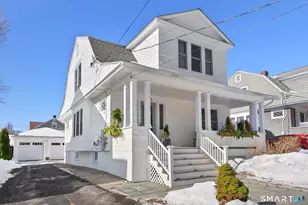
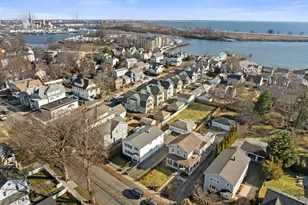
Nestled in the heart of Black Rock's coveted St. Mary's-by-the-Sea neighborhood, this one-of-a-kind coastal treasure offers breathtaking Ash Creek sunsets, water views, and exceptional privacy. Set on a deep, beautifully landscaped lot, the expansive backyard and gardens create a secluded retreat perfect for entertaining or relaxing. The welcoming front porch offers both sunny and shaded seating areas to enjoy throughout the day while taking in views of the Long Island Sound and tidal estuary. Inside, timeless charm blends seamlessly with modern comfort. The front-to-back living room features hardwood floors and a fireplace, while the formal dining room showcases built-ins, crown molding, and classic architectural details. The updated kitchen features fresh white cabinetry, quartz countertops, stainless steel appliances, and generous prep space. A versatile first-floor family room offers flexibility for everyday living, guests, or a future main-level bedroom. Sliders open to the bluestone patio and private backyard oasis. Additional highlights include a three-season porch, central air, replacement windows, irrigation system, Trex porch decking, garden shed, and hardwood flooring throughout much of the home. A rare opportunity to enjoy the St. Mary's lifestyle with stunning sunsets, water views, walkability, character, and one of Black Rock's most enchanting settings.
Full Property Details
Full Property Details for 685 Gilman St
General
- Sold For: $849,000
- Taxes: (July 2025-June 2026)
- Status: Closed
- Type: Single Family
- Source: SMARTMLS
- MLS ID: 24182607
- Added to Site: 103 day(s) ago
Interior
- Number of Rooms: 5
- Interior Features: Cable - Available
- Fireplace: Yes
- Number of Fireplaces: 1
- Appliances: Gas Range, Refrigerator, Dishwasher, Washer, Dryer
Rooms
Bathrooms
- Total Bathrooms: 2
- Full Bathrooms: 1
- Half Bathrooms: 1
- Full Bath: Tub w/Shower, Tile Floor, Upper
- Partial Bath: Remodeled, Tile Floor, Main
Bedrooms
- Total Bedrooms: 2
- Primary Bedroom: Primary Bedroom - Ceiling Fan, Hardwood Floor, Upper
- Bedroom 1: Bedroom - Hardwood Floor, Upper
Other Rooms
- Living Room: Living Room - Fireplace, Hardwood Floor, Main
- Family Room: Family Room - Ceiling Fan, Patio/Terrace, Sliders, Hardwood Floor, Main
- Kitchen: Kitchen - Quartz Counters, Engineered Wood Floor, Main
- Dining Room: Dining Room - Built-Ins, Hardwood Floor, Main
- Laundry: Lower Level
Exterior
- Exterior Features: Shed, Porch, Gutters, Underground Sprinkler, Patio
- Color: white
Parking
- Garage: Yes
- Attached garage: Yes
- Garage Spaces: 1
- Total Spaces: 2
- Parking: Attached Garage, Driveway
Location
- County: Fairfield
- Neighborhood: Black Rock
- Driving Directions: Right on Courtland Avenue off of Fairfield Avenue, Right onto Gilman Street.
School Information
- Elementary School: Black Rock
- Middle School: Per Board of Ed
- High School: Per Board of Ed
Community
- Community Name: Black Rock
Heating & Cooling
- Cooling Type: Central Air
- Heating Type: Hot Air, Oil
- Heating Fuel: Oil
- Water Heater: Electric, 40 Gallon Tank
Utilities
- Sewer: Septic
- Water: Public Water Connected
Structural Information
- Architectural Style: Cape Cod
- Construction Status: No/Resale
- Exterior Const.: Vinyl Siding, Brick, Stucco
- Basement Desc.: Full, Unfinished, Sump Pump, Storage, Interior Access
- Roof: Asphalt Shingle
- Attic: Yes
- Square Feet: 1,534
- Above Ground: 1,534 Sq. Ft.
- Year Built: 1948
Lot Features
- Lot Size (Acres): 0.28
- Driveway/Sidewalk: Private, Paved
- Zoning: RAA
- Lot Description: Level Lot, Professionally Landscaped, Water View
Water Features
- Water Front: Yes
- Water View: Yes
- Water Front Desc.: L. I. Sound Frontage, Walk to Water, Beach Rights, Water Community, View
Green Features
- Energy Features: Active Solar
Financial Considerations
- Assessment Amount: $486,765
- Tax Year: July 2025-June 2026
Disclosures and Reports
- Flood Zone: Yes
- Property ID: 10862
Listed and Sold by Compass Connecticut, LLC, BlueHill Team at Compass, Amy Desel

Get Pre-Approved Today
Schools
Schools serving 685 Gilman St
School District:Bridgeport School District
| Name | Grades | Distance |
|---|---|---|
Black Rock School, Bridgeport, CT 545 Brewster Street, Bridgeport, CT 06605 | K-8 | 0.7 mi |
Classical Studies Academy 240 Linwood Avenue, Bridgeport, CT 06604 | K-7 | 2.4 mi |
Bridgeport Military Academy 160 Iranistan Avenue, Bridgeport, CT 06605 | 9- | 2.2 mi |
Bassick High School 1181 Fairfield Avenue, Bridgeport, CT 06605 | 9-12 | 2.2 mi |
Aerospace/Hydrospace Engineering And Physical Sciences High School 840 Old Town Road, Bridgeport, CT 06606 | 9-10 | 5.9 mi |
Information Technology And Software Engineering High School 840 Old Town Road, Bridgeport, CT 06606 | 9-10 | 5.9 mi |
Biotechnology Research And Zoological Studies High At The Fa 840 Old Town Road, Bridgeport, CT 06606 | 9-10 | 5.9 mi |
Disclaimer:
School attendance boundaries provided by ATTOM Data Solutions and are for reference only. Contact the school directly to verify enrollment eligibility.
Price & Sales History for 685 Gilman St
Date
Details
Price
Change
Source
8/27/2026
Sold
$849,000
—
MLS
6/18/2026
Listed
$849,000
—
MLS
Disclaimer: Historical sales information is derived from public records provided by the county offices. Information is not guaranteed and should be independently verified.
685 Gilman Street, Bridgeport, CT 06605 (MLS# 24182607) is a Single Family property that was sold at $849,000 on August 27, 2026. Want to learn more about 685 Gilman Street? Do you have questions about finding other Single Family real estate for sale in Bridgeport? You can browse all Bridgeport real estate or contact a Coldwell Banker agent to request more information.