Full Property Details for 31 Blueberry Hill Rd
General
- Sold For: $933,155
- Taxes: (July 2025-June 2026)
- Status: Closed
- Type: Single Family
- Source: SMARTMLS
- MLS ID: 24179289
- Added to Site: 124 day(s) ago
Interior
- Number of Rooms: 9
- Rooms/Areas: Foyer, Laundry Room, Sitting Room, Workshop
- Interior Features: Auto Garage Door Opener, Cable - Available, Cable - Pre-wired
- Fireplace: Yes
- Number of Fireplaces: 2
- Appliances: Convection Range, Oven/Range, Range Hood, Refrigerator, Icemaker, Dishwasher, Disposal, Electric Dryer
Rooms
- Total Bathrooms: 4
- Full Bathrooms: 2
- Half Bathrooms: 2
- Total Bedrooms: 4
- Primary Suite: Cathedral Ceiling, Cedar Closet, Full Bath, Stall Sho, 18 x 15, Main
- Bedroom 1: Bedroom - Vinyl Floor, 13 x 13, Upper
- Bedroom 2: Bedroom - Ceiling Fan, Vinyl Floor, 15 x 11, Upper
- Bedroom 3: Bedroom - Half Bath, Vinyl Floor, 18 x 12, Upper
- Living Room: Living Room - 9 ft+ Ceilings, Book Shelves, Gas Log Fireplace, Fireplace, Sliders, Vinyl Floor, 22 x 15, Main
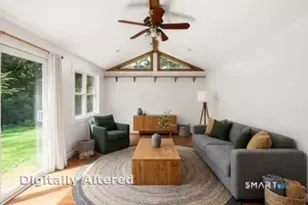
- Family Room: Family Room - Cathedral Ceiling, Beams, Fireplace, Sliders, Walk-In Closet, Hardwood Floor, 18 x 15, Main
- Kitchen: Kitchen - Remodeled, 9 ft+ Ceilings, Granite Counters, Dining Area, Island, Vinyl Floor, Main
- Dining Room: Dining Room - Vinyl Floor, 13 x 13, Main
- Office: Office - 9 ft+ Ceilings, Vinyl Floor, 15 x 13, Main
- Laundry: Main Level
Exterior
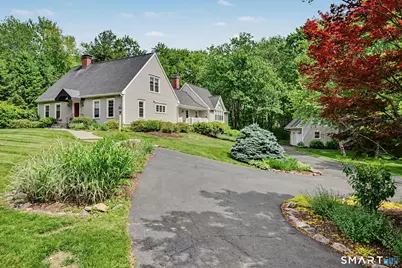
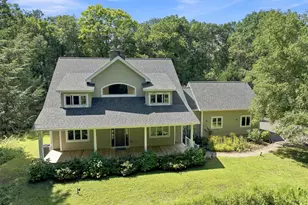
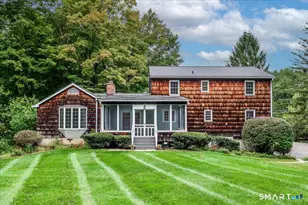
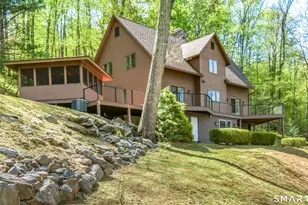
- Exterior Features: Underground Utilities, Awnings, Porch, Barn, Deck, Garden Area, Covered Deck
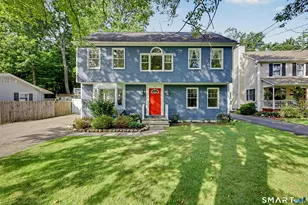
- Color: anew gray
Parking
- Garage: Yes
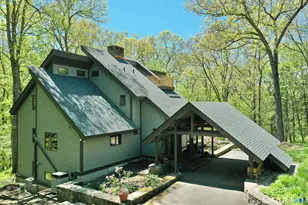
- Garage Spaces: 4
- Total Spaces: 10
- Parking: Detached Garage, Under House Garage, Paved, Off Street Parking, Driveway
Location
- County: Litchfield
- Driving Directions: From Village Center, take Clapboard to R on Keeler, to L onto Blueberry Hill Rd. #31 is straight on with extensive masonry stone wall.
School Information
- Elementary School: Burnham
- Middle School: Shepaug
- High School: Shepaug
Heating & Cooling
- Cooling Type: Central Air
- Heating Type: Hot Air, Zoned, Oil, Propane
- Heating Fuel: Oil, Propane
- Water Heater: Electric, 50 Gallon Tank
Utilities
- Sewer: Septic
- Water: Private Well
Structural Information
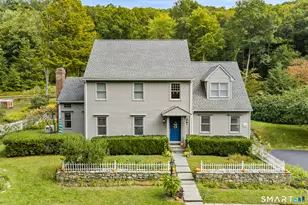
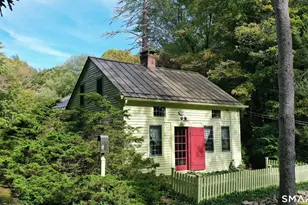
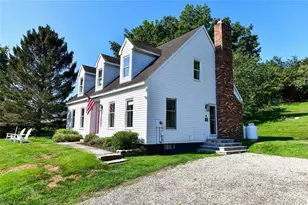
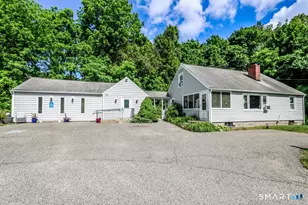
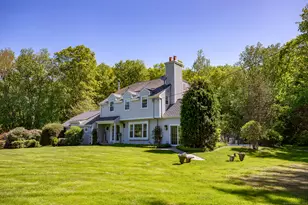
- Architectural Style: Cape Cod, Farm House
- Construction Status: No/Resale
- Exterior Const.: Clapboard
- Basement Desc.: Full, Unfinished, Storage, Interior Access, Concrete Floor
- Roof: Asphalt Shingle
- Attic: Yes
- Disability Access: 32" Minimum Door Widths, Accessible Bath, Bath Grab Bars, Chair Lift
- Square Feet: 3,284
- Above Ground: 3,284 Sq. Ft.
- Year Built: 1988
Lot Features
- Lot Size (Acres): 1.5
- Driveway/Sidewalk: Private, Circular, Paved, Asphalt
- Zoning: RR2
- Lot Description: Some Wetlands, In Subdivision, Lightly Wooded, Level Lot, On Cul-De-Sac, Professionally Landscaped
Green Features
- Energy Features: Generator, Ridge Vents, Thermopane Windows
Financial Considerations
- Assessment Amount: $501,200
- Tax Year: July 2025-June 2026
Disclosures and Reports
- Exclusions: washing machine
- Property ID: 800121
Listed and Sold by Paul Valeri, Realtors, Paul Valeri