This is a carousel with tiles that activate property listing cards. Use the previous and next buttons to navigate.
1/1
$1,615,000
This is a carousel with tiles that activate property listing cards. Use the previous and next buttons to navigate.
1/1
Property Description
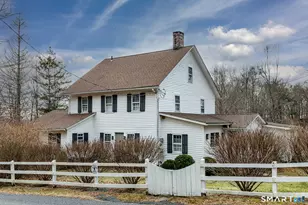
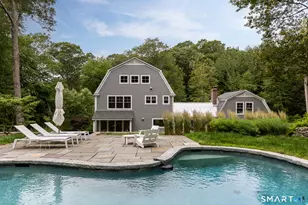
As quintessential Bridgewater as it gets, this exceptional residence - originally the Mallet District Schoolhouse, circa 1829 - was masterfully restored & expanded in 2006 - blending historic charm with modern amenities. Set on a coveted, level acre lot, framed by classic New England stone walls, the property offers gorgeous rolling lawns in a park-like setting. Inside, exquisite period details shine with wide-plank oak floors, stunning custom millwork, and five wood-burning fireplaces - complemented by phenomenal room scale and abundant natural light. The chef's kitchen is beautifully appointed with an 11-foot island, farmhouse sink, & gorgeous high-end appliances. The sunlit eat-in area opens to a serene bluestone patio. The open layout seamlessly flows to a paneled family room with fieldstone fireplace & powder room, as well as elegant formal living and dining rooms - both with striking brick fireplaces. The original school house wing features a private bedroom suite with sitting area & marble bath. Upstairs, the primary suite offers a walk-in closet, marble bath with clawfoot tub, and fireplace. Down the hall, there are 2 additional guest bedrooms, marble hall bath, and a laundry area. There is also a large walk-up attic and walkout lower level that both offer expansion potential. Outside, there is a charming two car detached garage. Situated in one of Bridgewater's most sought-after settings, this property offers the opportunity to embrace a refined country lifestyle.
Full Property Details
Full Property Details for 397 Christian St
General
- Sold For: $1,615,000
- Taxes: (July 2025-June 2026)
- Status: Closed
- Type: Single Family
- Source: SMARTMLS
- MLS ID: 24172387
- Added to Site: 109 day(s) ago
Interior
- Number of Rooms: 8
- Rooms/Areas: Sitting Room
- Interior Features: Open Floor Plan
- Fireplace: Yes
- Number of Fireplaces: 5
- Appliances: Gas Range, Convection Oven, Microwave, Range Hood, Refrigerator, Freezer, Subzero, Dishwasher, Washer, Dryer
Rooms
Bathrooms
- Total Bathrooms: 4
- Full Bathrooms: 3
- Half Bathrooms: 1
Bedrooms
- Total Bedrooms: 4
- Primary Suite: Fireplace, French Doors, Full Bath, Hardwood Floor, Wi, Main
- Primary Suite 2: Dressing Room, Fireplace, Full Bath, Walk-In Closet, H
- Primary Suite 2: Upper
- Bedroom 1: Bedroom - Hardwood Floor, Wide Board Floor, Upper
- Bedroom 2: Bedroom - Hardwood Floor, Wide Board Floor, Upper
Other Rooms
- Living Room: Living Room - Fireplace, Hardwood Floor, Wide Board Floor, Main
- Family Room: Family Room - Fireplace, Hardwood Floor, Wide Board Floor, Main
- Eat In Kitchen: Eat-In Kitchen - Bay/Bow Window, Dining Area, Dry Bar, Island, Hardwood Floor, W, Main
- Formal Dining Room: Formal Dining Room - Fireplace, Hardwood Floor, Wide Board Floor, Main
- Laundry: Upper Level
Parking
- Garage: Yes
- Garage Spaces: 2
- Parking: Detached Garage
Location
- County: Litchfield
- Driving Directions: 133 to Stuart Rd W to Christian St
School Information
- Elementary School: Burnham
- High School: Shepaug
Heating & Cooling
- Cooling Type: Central Air
- Heating Type: Hot Air, Oil
- Heating Fuel: Oil
- Water Heater: Domestic
Utilities
- Sewer: Septic
- Water: Private Well
Structural Information
- Architectural Style: Colonial, Antique
- Construction Status: No/Resale
- Exterior Const.: Clapboard
- Basement Desc.: Full
- Roof: Shake
- Attic: Yes
- Square Feet: 2,929
- Above Ground: 2,929 Sq. Ft.
- Year Built: 1829
Lot Features
- Lot Size (Acres): 1
- Zoning: RR3
- Lot Description: Corner Lot, Level Lot, Open Lot
Financial Considerations
- Assessment Amount: $769,300
- Tax Year: July 2025-June 2026
Disclosures and Reports
- Property ID: 800124
Listed and Sold by Berkshire Hathaway NE Prop., The Will Stuart Team, William Stuart

Get Pre-Approved Today
Schools
Schools serving 397 Christian St
School District:Regional School District 12
| Name | Grades | Distance |
|---|---|---|
The Burnham School 80 Main Street North, Bridgewater, CT 06752 | K-5 | 1.8 mi |
Shepaug Valley School 159 South Street, Washington, CT 06793 | 6-12 | 6.8 mi |
Disclaimer:
School attendance boundaries provided by ATTOM Data Solutions and are for reference only. Contact the school directly to verify enrollment eligibility.
Price & Sales History for 397 Christian St
Date
Details
Price
Change
Source
7/08/2026
Sold
$1,615,000
16.61%
MLS
5/08/2026
Listed
$1,385,000
—
MLS
Disclaimer: Historical sales information is derived from public records provided by the county offices. Information is not guaranteed and should be independently verified.
397 Christian Street, Bridgewater, CT 06752 (MLS# 24172387) is a Single Family property that was sold at $1,615,000 on July 08, 2026. Want to learn more about 397 Christian Street? Do you have questions about finding other Single Family real estate for sale in Bridgewater? You can browse all Bridgewater real estate or contact a Coldwell Banker agent to request more information.