This is a carousel with tiles that activate property listing cards. Use the previous and next buttons to navigate.
1/1
$460,000
This is a carousel with tiles that activate property listing cards. Use the previous and next buttons to navigate.
1/1
Property Description
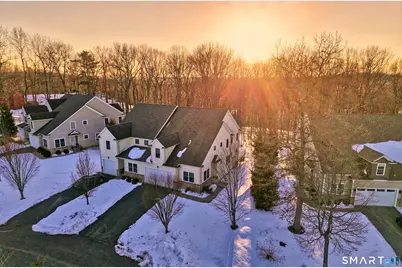
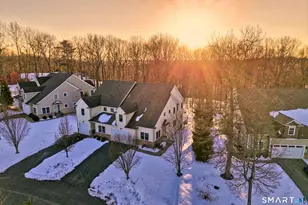
*PREV BUYER DID NOT PERFORM* Tucked away among the trees in the highly sought after Saddlebrook Condominiums, this beautifully maintained townhouse offers the perfect blend of privacy, space and comfort. Built in 2012 with over 2500 square feet of living space, this home lives more like a single family residence while offering the ease of condominium living. Step inside to gleaming hardwood floors, soaring cathedral ceilings and a bright open layout designed for both everyday living and entertaining. The spacious living area features a cozy propane fireplace with blower and flows seamlessly to a custom wine bar, creating a perfect setting for hosting guests. The first floor primary bedroom suite offers convenience and comfort with a beautifully remodeled bathroom featuring a soaking tub and modern smart toilet. Upstairs provides additional generously sized bedrooms and flexible living space. Enjoy outdoor living on the extended private deck surrounded by peaceful wooded views. Additional highlights include central air, central vacuum, propane heat, abundant closet space, and a full basement offering exceptional storage or future finishing potential. The furnace was replaced in 2019 and the home was freshly painted approximately four years ago. A rare opportunity to own a spacious, thoughtfully updated home in one of Bristol's most desirable condominium communities.
Full Property Details
Full Property Details for 101 Turtlebrook Ln #101
General
- Sold For: $460,000
- HOA FEE: $370/month
- Taxes: (July 2025-June 2026)
- Status: Closed
- Type: Townhouse
- Source: SMARTMLS
- MLS ID: 24157234
- Added to Site: 128 day(s) ago
Interior
- Number of Rooms: 6
- Interior Features: Auto Garage Door Opener, Cable - Available, Cable - Pre-wired, Central Vacuum
- Fireplace: Yes
- Number of Fireplaces: 1
- Appliances: Gas Cooktop, Microwave, Refrigerator, Dishwasher
Rooms
Bathrooms
- Total Bathrooms: 3
- Full Bathrooms: 2
- Half Bathrooms: 1
Bedrooms
- Total Bedrooms: 3
- Primary Bedroom: Primary Bedroom - Ceiling Fan, Full Bath, Walk-In Closet, 15 x 14, Main
- Bedroom 1: Bedroom - Ceiling Fan, Walk-In Closet, 14 x 14, Upper
- Bedroom 2: Bedroom - Ceiling Fan, Walk-In Closet, 14 x 15, Upper
Other Rooms
- Living Room: Living Room - Ceiling Fan, Gas Log Fireplace, Sliders, Hardwood Floor, 15 x 14, Main
- Kitchen: Kitchen - Breakfast Nook, Ceiling Fan, Granite Counters, Pantry, 18 x 11, Main
- Dining Room: Dining Room - Hardwood Floor, 11 x 10, Main
- Loft: Loft, 14 x 14, Upper
- Laundry: Main Level
Exterior
- Exterior Features: Underground Utilities, Sidewalk, Deck, Gutters, Lighting
- Color: Tan
Parking
- Garage: Yes
- Attached garage: Yes
- Garage Spaces: 2
- Total Spaces: 6
- Parking: Attached Garage, Paved, Driveway
Location
- County: Hartford
- Complex: Saddlebrook
- Driving Directions: GPS-friendly
School Information
- Elementary School: Per Board of Ed
- Middle School: Per Board of Ed
- Intermediate School: Per Board of Ed
- High School: Per Board of Ed
Community
- Association: Yes
- Home Owners Assn.: 1
- Assoc. Fees Include: Grounds Maintenance, Trash Pickup, Snow Removal, Insurance
- Pets Allowed: Yes
- Pet Restrictions: See by-laws attached.
Heating & Cooling
- Cooling Type: Ceiling Fans, Central Air
- Heating Type: Hot Air, Propane
- Heating Fuel: Propane
- Water Heater: Propane, Tank Size Unknown
Utilities
- Sewer: Public Sewer Connected
- Water: Public Water Connected
Structural Information
- Architectural Style: Townhouse
- Construction Status: No/Resale
- Exterior Const.: Vinyl Siding, Stone
- Basement Desc.: Full, Unfinished, Storage, Concrete Floor
- Attic: Yes
- Unit on End: Yes
- Square Feet: 2,590
- Above Ground: 2,590 Sq. Ft.
- Year Built: 2012
Lot Features
- Zoning: OSD
- Lot Description: Lightly Wooded, On Cul-De-Sac
Green Features
- Energy Features: Ridge Vents
Financial Considerations
- Association Fee: $370
- Assoc Fee Freq.: Monthly
- Assessment Amount: $254,030
- Tax Year: July 2025-June 2026
Disclosures and Reports
- Property ID: 2569743
Listed by Showcase Realty, Inc., Michael Bianca
Sold by Berkshire Hathaway NE Prop., Maria Jola Turczanik

Get Pre-Approved Today
Schools
Schools serving 101 Turtlebrook Ln #101
School District:Bristol School District
| Name | Grades | Distance |
|---|---|---|
South Side School 21 Tuttle Road, Bristol, CT 06010 | PK-5 | 1.7 mi |
Chippens Hill Middle School 551 Peacedale Street, Bristol, CT 06010 | 6-8 | 3.3 mi |
Bristol Central High School 480 Wolcott Street, Bristol, CT 06010 | 9-12 | 1.3 mi |
Disclaimer:
School attendance boundaries provided by ATTOM Data Solutions and are for reference only. Contact the school directly to verify enrollment eligibility.
Price & Sales History for 101 Turtlebrook Ln #101
Date
Details
Price
Change
Source
6/05/2026
Sold
$460,000
—
MLS
3/07/2026
Listed
$459,999
—
MLS
Disclaimer: Historical sales information is derived from public records provided by the county offices. Information is not guaranteed and should be independently verified.
101 Turtlebrook Lane #101, Bristol, CT 06010 (MLS# 24157234) is a Townhouse property that was sold at $460,000 on June 05, 2026. Want to learn more about 101 Turtlebrook Lane #101? Do you have questions about finding other Townhouse real estate for sale in Bristol? You can browse all Bristol real estate or contact a Coldwell Banker agent to request more information.