This is a carousel with tiles that activate property listing cards. Use the previous and next buttons to navigate.
1/1
$515,000
This is a carousel with tiles that activate property listing cards. Use the previous and next buttons to navigate.
1/1
Property Description
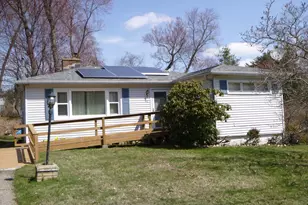
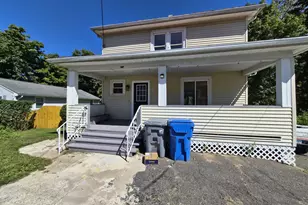
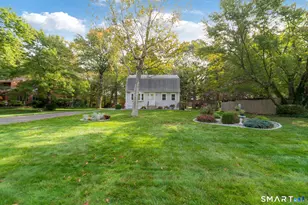
Set in a highly sought-after location & desirable cul-de-sac setting, this distinctive ranch offers exceptional one-level living at its finest. Classic back/side yard offers picturesque open field views, a koi pond, a gated in-ground pool, & a shed for added convenience; the perfect backdrop for an elegant outdoor space. A charming front porch invites one to enjoy a peaceful place to relax and enjoy seasonally! Inside, an expansive open-concept layout is enhanced by soaring cathedral ceilings & a spacious living/dining area purposefully designed for entertaining & relaxed living; with large sliding doors to access the rear patio, The primary suite is a private haven, complete with beautiful wood flooring and an en-suite bath with a generous walk-in closet & hydro tub/shower. Two additional generously sized bedrooms & updated full bath are thoughtfully positioned on the opposite side of the living area, offers privacy & versatility for family or guests. The lovely eat-in kitchen is both spacious and well appointed, features SS appliances, custom cabinets, island, pantry/laundry room, access to 2-car garage for convenience. The LL offers an impressive, unfinished 1,845 sf, a full bath, presents exceptional potential for a future rec area, home gym, & more! Ideal location to shopping, medical facilities, highways, parks, & more! Solar panels 2022; Roof 2020; 5 Mini-Split Systems 2023; Updated bath 2022; Electric Hybrid H20 Heater 2023; Public H20/Sewer; Oil. New Washer/Dryer.
Full Property Details
Full Property Details for 103 Posa Dr
General
- Sold For: $515,000
- Taxes: (July 2025-June 2026)
- Status: Closed
- Type: Single Family
- Source: SMARTMLS
- MLS ID: 24174415
- Added to Site: 58 day(s) ago
Interior
- Number of Rooms: 5
- Rooms/Areas: Foyer, Laundry Room
- Interior Features: Auto Garage Door Opener, Cable - Pre-wired, Central Vacuum, Open Floor Plan
- Appliances: Oven/Range, Refrigerator, Dishwasher, Disposal, Washer, Dryer
Rooms
Bathrooms
- Total Bathrooms: 3
- Full Bathrooms: 3
- Primary Bathroom: Primary Bath - Hydro, Main
- Full Bath: Stall Shower, Tile Floor, Lower
Bedrooms
- Total Bedrooms: 3
- Primary Suite: Ceiling Fan, Full Bath, Engineered Wood Floor, 16 x 14, Main
- Bedroom 1: Bedroom - Ceiling Fan, Wall/Wall Carpet, 13 x 12, Main
- Bedroom 2: Bedroom - Wall/Wall Carpet, 15 x 11, Main
Other Rooms
- Living Room: Living Room - Cathedral Ceiling, Ceiling Fan, Combination Liv/Din Rm, Sliders, Wall/Wall Carpet, Tile Floor, 24 x 16, Main
- Eat In Kitchen: Eat-In Kitchen - Bay/Bow Window, Dining Area, Island, Pantry, Tile Floor, 22 x 12, Main
- Dining Room: Dining Room - Cathedral Ceiling, Ceiling Fan, Combination Liv/Din Rm, Sliders, Wall/Wall Carpet, 20 x 14, Main
- Laundry: Main Level
Additional Information
- Pool: Yes
- Pool Description: Pool House, Safety Fence, Vinyl, In Ground Pool
Exterior
- Exterior Features: Sidewalk, Shed, Porch, Gutters, Lighting, Patio
Parking
- Garage: Yes
- Attached garage: Yes
- Garage Spaces: 2
- Parking: Attached Garage
Location
- County: Hartford
- Neighborhood: Forestville
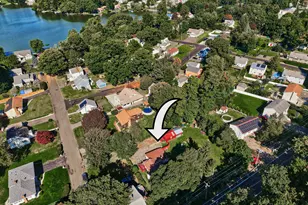
- Driving Directions: West St/CT-229 toward Bristol; to W Washington St; left onto Mechanic St; right onto Posa Dr; #103 is at the end of the cul-de-sac. GPS Friendly
School Information
- Elementary School: Per Board of Ed
- Middle School: Per Board of Ed
- Intermediate School: Per Board of Ed
- High School: Per Board of Ed
Community
- Community Name: Forestville
Heating & Cooling
- Cooling Type: Ceiling Fans, Split System
- Heating Type: Hot Water, Oil
- Heating Fuel: Oil
- Water Heater: Other, Electric, 50 Gallon Tank
Utilities
- Sewer: Public Sewer Connected
- Water: Public Water Connected
Structural Information
- Architectural Style: Ranch
- Construction Status: No/Resale
- Exterior Const.: Vinyl Siding
- Basement Desc.: Full, Unfinished, Interior Access, Full With Hatchway
- Roof: Asphalt Shingle
- Attic: Yes
- Square Feet: 1,869
- Above Ground: 1,869 Sq. Ft.
- Year Built: 1995
Lot Features
- Lot Size (Acres): 0.38
- Zoning: R-15
- Lot Description: Lightly Wooded, Level Lot, On Cul-De-Sac, Professionally Landscaped
Green Features
- Energy Features: Active Solar, Ridge Vents
Financial Considerations
- Assessment Amount: $271,110
- Tax Year: July 2025-June 2026
Disclosures and Reports
- Property ID: 486058
Get Pre-Approved Today
Schools
Schools serving 103 Posa Dr
School District:Bristol School District
| Name | Grades | Distance |
|---|---|---|
Ellen P. Hubbell School 90 West Washington Street, Bristol, CT 06010 | PK-5 | 0.1 mi |
Northeast Middle School 530 Stevens Street, Bristol, CT 06010 | 6-8 | 2.3 mi |
Bristol Eastern High School 632 King Street, Bristol, CT 06010 | 9-12 | 0.7 mi |
Disclaimer:
School attendance boundaries provided by ATTOM Data Solutions and are for reference only. Contact the school directly to verify enrollment eligibility.
Price & Sales History for 103 Posa Dr
Date
Details
Price
Change
Source
6/30/2026
Sold
$515,000
5.12%
MLS
5/13/2026
Listed
$489,900
—
MLS
Disclaimer: Historical sales information is derived from public records provided by the county offices. Information is not guaranteed and should be independently verified.
103 Posa Drive, Bristol, CT 06010 (MLS# 24174415) is a Single Family property that was sold at $515,000 on June 30, 2026. This property was listed by Jessica Danard from our Cheshire Office.Want to learn more about 103 Posa Drive? Do you have questions about finding other Single Family real estate for sale in Bristol? You can browse all Bristol real estate or contact a Coldwell Banker agent to request more information.