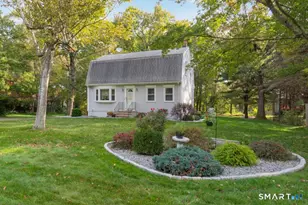
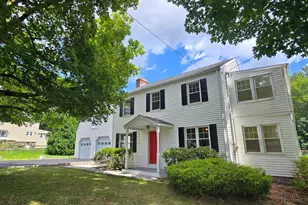
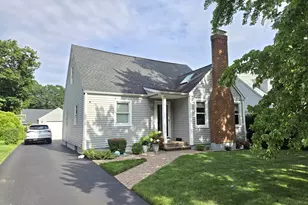
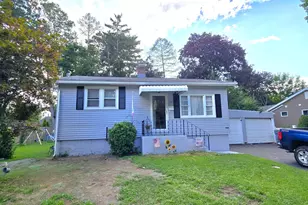
This is a carousel with tiles that activate property listing cards. Use the previous and next buttons to navigate.
1/1
$436,000
This is a carousel with tiles that activate property listing cards. Use the previous and next buttons to navigate.
1/1
Property Description
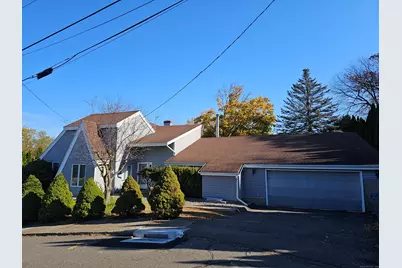
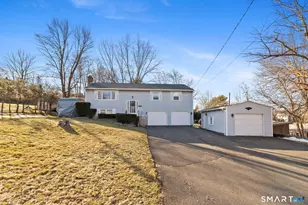
This custom-built contemporary home in Bristol offers a unique and spacious layout with stunning city views, just minutes from ESPN and local parks. Step into the dramatic great room featuring vaulted ceilings, a wood stove, ceiling fan, and a striking staircase with balcony leading to the upper level, where you'll find two bedrooms and a full bath with jetted tub and tile flooring. A second staircase leads down to a cozy living room with gorgeous hardwood floors and an adjacent office with built-in bookcases that could serve as a fourth bedroom. The remodeled kitchen boasts stainless steel appliances, granite countertops, and a breakfast bar, flowing into the vaulted dining area. The main level also includes a full bath with a large walk-in shower, a spacious primary bedroom with vaulted ceilings and hardwood floors, a laundry room, and a mudroom with access to the two-car garage. The lower level offers dual access from both the garage and inside the home, with mostly unfinished space and one finished room featuring a pool table for entertaining. Enjoy outdoor gatherings on the expansive rear deck overlooking the yard. "...and beyond the yard, you'll find mature fruit trees and grapevines along the back fence-perfect for enjoying fresh harvests or even trying your hand at making your own wine." This home is perfect for buyers seeking something truly different.
Full Property Details
Full Property Details for 109 Seymour St
General
- Sold For: $436,000
- Taxes: (July 2025-June 2026)
- Status: Closed
- Type: Single Family
- Source: SMARTMLS
- MLS ID: 24137515
- Added to Site: 205 day(s) ago
Interior
- Number of Rooms: 7
- Rooms/Areas: Laundry Room, Mud Room
- Interior Features: Auto Garage Door Opener, Open Floor Plan
- Fireplace: Yes
- Number of Fireplaces: 1
- Appliances: Oven/Range, Refrigerator, Dishwasher, Washer, Dryer
Rooms
Bathrooms
- Total Bathrooms: 2
- Full Bathrooms: 2
- Full Bath: Stall Shower, Tile Floor, Main
Bedrooms
- Total Bedrooms: 3
- Primary Bedroom: Primary Bedroom - Vaulted Ceiling, Ceiling Fan, Hardwood Floor, Main
- Bedroom 1: Bedroom - Ceiling Fan, Hardwood Floor, Upper
- Bedroom 2: Bedroom - Hardwood Floor, Upper
Other Rooms
- Great Room: Great Room - Vaulted Ceiling, Ceiling Fan, Wood Stove, Interior Balcony, Hardwood Floor, Main
- Family Room: Family Room - Hardwood Floor, Main
- Kitchen: Kitchen - Breakfast Bar, Granite Counters, Dining Area, Tile Floor, Main
- Dining Room: Dining Room - Vaulted Ceiling, Hardwood Floor, Main
- Office: Office - Book Shelves, Built-Ins, Hardwood Floor, Main
- Laundry: Main Level
Exterior
- Exterior Features: Porch, Deck, Gutters
- Color: Grey
Parking
- Garage: Yes
- Attached garage: Yes
- Garage Spaces: 2
- Total Spaces: 2
- Parking: Attached Garage, Paved, Off Street Parking, Driveway
Location
- County: Hartford
- Driving Directions: GPS Friendly
School Information
- Elementary School: Per Board of Ed
- High School: Per Board of Ed
Heating & Cooling
- Cooling Type: Ceiling Fans
- Heating Type: Hot Water, Natural Gas
- Heating Fuel: Natural Gas
- Water Heater: Other
Utilities
- Sewer: Public Sewer Connected
- Water: Public Water Connected
Structural Information
- Architectural Style: Contemporary
- Construction Status: No/Resale
- Exterior Const.: Wood
- Basement Desc.: Full, Unfinished, Heated, Garage Access, Interior Access, Partially Finished, Concrete Floor
- Roof: Asphalt Shingle
- Attic: Yes
- Square Feet: 2,972
- Above Ground: 2,972 Sq. Ft.
- Year Built: 1985
Lot Features
- Lot Size (Acres): 0.34
- Driveway/Sidewalk: Private, Paved
- Zoning: R-10
- Lot Description: City Views
Financial Considerations
- Assessment Amount: $259,560
- Tax Year: July 2025-June 2026
Disclosures and Reports
- Property ID: 475159
Listed by All About Real Estate, LLC, Connie Cohen
Sold by eXp Realty, Elissa Stevens-Smith

Get Pre-Approved Today
Schools
Schools serving 109 Seymour St
School District:Bristol School District
| Name | Grades | Distance |
|---|---|---|
Greene-Hills School 718 Pine Street, Bristol, CT 06010 | PK-8 | 2.2 mi |
Bristol Central High School 480 Wolcott Street, Bristol, CT 06010 | 9-12 | 1.2 mi |
Disclaimer:
School attendance boundaries provided by ATTOM Data Solutions and are for reference only. Contact the school directly to verify enrollment eligibility.
Price & Sales History for 109 Seymour St
Date
Details
Price
Change
Source
4/02/2026
Sold
$436,000
-2.2%
MLS
1/12/2026
Price Reduced
$445,800
-0.8%
MLS
11/14/2025
Listed
$449,400
—
MLS
Disclaimer: Historical sales information is derived from public records provided by the county offices. Information is not guaranteed and should be independently verified.
109 Seymour Street, Bristol, CT 06010 (MLS# 24137515) is a Single Family property that was sold at $436,000 on April 02, 2026. Want to learn more about 109 Seymour Street? Do you have questions about finding other Single Family real estate for sale in Bristol? You can browse all Bristol real estate or contact a Coldwell Banker agent to request more information.