
This is a carousel with tiles that activate property listing cards. Use the previous and next buttons to navigate.
1/1
$369,900
This is a carousel with tiles that activate property listing cards. Use the previous and next buttons to navigate.
1/1
Property Description
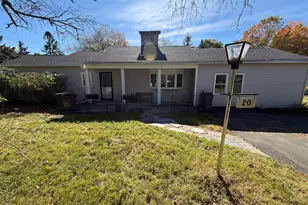
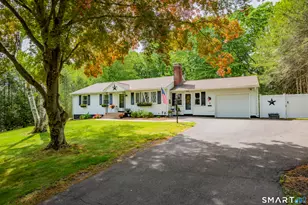
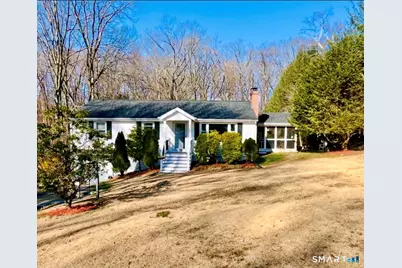
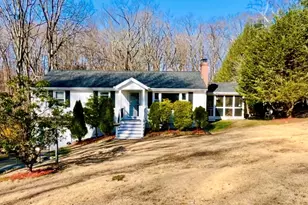
Desirable Chippens Hill area, end of cul-de-sac Location! Charming Ranch Style Home with 6 rooms, 3 bedrooms and 1.5 baths! This home features a new very welcoming front entrance with new low maintenance trexs decking material with overhang and New, Anderson Brand, front door, Living room with nice Fireplace, large picture window bringa in all the natural light and boosts hardwood floors, on to eat-in kitchen with access to the newer enclosed porch. This home has a Newer roof -2024, freshly painted interior, doors, and several windows and appliances are new as well. The finished walk-out basement offers great potential for additional finished living space that has potential for an in-law, the beautiful enclosed side porch is there to enjoy reading, listening to music or enjoying a cup of coffee, tea or a glass of wine while enjoying the view of the beautiful, large your backyard. There is an awesome custom shed that is included as well! Nestled at the end of a quiet cul-de-sac and abutting Town owned, unbuildable, treed land with a creek, this property enjoys extra privacy in this sought after, desirable neighborhood which is surrounded by much more expensive homes - a little updating will go a long way in making this home a real treasure! Come see why you will want to call 118 Berkshire Drive your forever home.
Full Property Details
Full Property Details for 118 Berkshire Dr
General
- Sold For: $369,900
- Taxes: (July 2025-June 2026)
- Status: Closed
- Type: Single Family
- Source: SMARTMLS
- MLS ID: 24166912
- Added to Site: 140 day(s) ago
Interior
- Number of Rooms: 6
- Fireplace: Yes
- Number of Fireplaces: 1
- Appliances: Oven/Range, Refrigerator, Washer, Dryer
Rooms
Bathrooms
- Total Bathrooms: 2
- Full Bathrooms: 1
- Half Bathrooms: 1
- Full Bath: Tile Floor, Main
Bedrooms
- Total Bedrooms: 3
- Primary Bedroom: Primary Bedroom - Half Bath, Hardwood Floor, Main
- Bedroom 1: Bedroom - Hardwood Floor, Main
- Bedroom 2: Bedroom - Hardwood Floor, Main
Other Rooms
- Living Room: Living Room - Fireplace, Wood Stove, Hardwood Floor, Main
- Eat In Kitchen: Eat-In Kitchen, Main
- Dining Room: Dining Room - Hardwood Floor, Main
- Laundry: Lower Level
Exterior
- Exterior Features: Porch-Enclosed, Shed, Porch, Gutters
- Color: White
Parking
- Garage: Yes
- Garage Spaces: 1
- Total Spaces: 6
- Parking: Under House Garage, Paved, Off Street Parking, Driveway
Location
- County: Hartford
- Neighborhood: Chippens Hill
- Driving Directions: Peacedale St. to Baldwin Dr. to Mcintosh Dr. to Berkshire or RTE 69 to Glendale Dr. to Woodcrest Dr. Berkshire Dr.
School Information
- Elementary School: Per Board of Ed
- High School: Per Board of Ed
Community
- Community Name: Chippens Hill
Heating & Cooling
- Cooling Type: Window Unit
- Heating Type: Hot Water, Oil
- Heating Fuel: Oil
- Water Heater: Oil, Tank Size Unknown
Utilities
- Sewer: Public Sewer Connected
- Water: Public Water Connected
Structural Information
- Architectural Style: Ranch
- Construction Status: No/Resale
- Exterior Const.: Vinyl Siding
- Basement Desc.: Full, Garage Access, Walk-out, Liveable Space, Full With Walk-Out
- Roof: Asphalt Shingle
- Attic: Yes
- Square Feet: 2,144
- Above Ground: 1,144 Sq. Ft.
- Below Ground: 1,000 Sq. Ft.
- Year Built: 1963
Lot Features
- Lot Size (Acres): 0.61
- Driveway/Sidewalk: Private, Paved
- Zoning: R-25
- Lot Description: Corner Lot, Lightly Wooded, Borders Open Space, On Cul-De-Sac
Financial Considerations
- Assessment Amount: $172,480
- Tax Year: July 2025-June 2026
Disclosures and Reports
- Property ID: 478045
Get Pre-Approved Today
Schools
Schools serving 118 Berkshire Dr
School District:Bristol School District
| Name | Grades | Distance |
|---|---|---|
West Bristol Sch 500 Clark Avenue, Bristol, CT 06010 | PK-8 | 1.8 mi |
Bristol Central High School 480 Wolcott Street, Bristol, CT 06010 | 9-12 | 2.5 mi |
Disclaimer:
School attendance boundaries provided by ATTOM Data Solutions and are for reference only. Contact the school directly to verify enrollment eligibility.
Price & Sales History for 118 Berkshire Dr
Date
Details
Price
Change
Source
8/14/2026
Sold
$369,900
—
MLS
7/04/2026
Price Reduced
$369,900
-1.36%
MLS
4/21/2026
Listed
$374,999
—
MLS
Disclaimer: Historical sales information is derived from public records provided by the county offices. Information is not guaranteed and should be independently verified.
118 Berkshire Drive, Bristol, CT 06010 (MLS# 24166912) is a Single Family property that was sold at $369,900 on August 14, 2026. This property was listed by Odalys Bekanich from our Avon / Farmington Office.Want to learn more about 118 Berkshire Drive? Do you have questions about finding other Single Family real estate for sale in Bristol? You can browse all Bristol real estate or contact a Coldwell Banker agent to request more information.