This is a carousel with tiles that activate property listing cards. Use the previous and next buttons to navigate.
1/35
$327,000 Just Listed
This is a carousel with tiles that activate property listing cards. Use the previous and next buttons to navigate.
1/35
Property Description
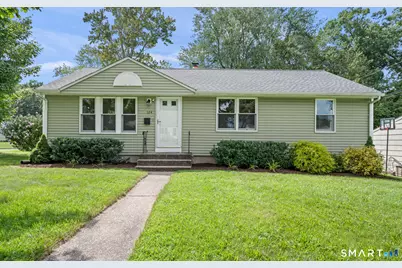
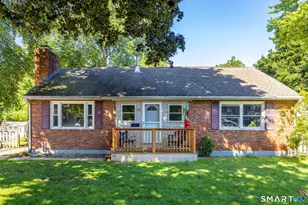
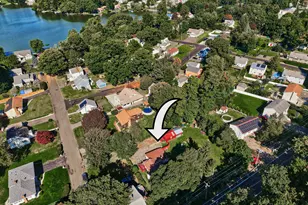
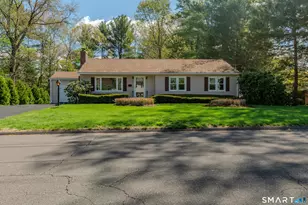
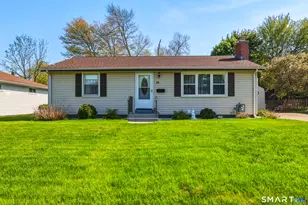
Welcome home to this inviting 3-bedroom Ranch set on a corner .29 acre lot, nestled in the sought-after Forestville section of town! Hardwood flooring flows throughout the living room and all three bedrooms, each BR offers ceiling fans for added comfort. The updated full bath adds a fresh, modern touch, while the eat-in kitchen is ready for your personal updates and includes a 1-year-old stainless steel oven/range and a SS refrigerator. New energy-efficient thermopane windows fill the home with natural light, and the 11-year-old Navien natural gas combi-boiler provides efficient heat and hot water. The unfinished lower level with hatchway access offers abundant storage and the potential to create additional living space. Step outside to a 16' x 16' paver patio overlooking the level backyard-perfect for relaxing, entertaining, or outdoor gatherings. A 3-year-old vinyl privacy fence with gated access borders the driveway side and backyard, complemented by two storage sheds, including one oversized. Chain link fencing is owned by the neighbor. A newer roof, spacious double-wide 4-car driveway, and sought-after location close to shopping, restaurants, parks, schools, and major highways complete this exceptional opportunity. Come see the possibilities and make this home your own!
Full Property Details
Full Property Details for 124 Hepworth St
General
- Price: $327,000
- Taxes: (July 2025-June 2026)
- Status: Active
- Type: Single Family
- Source: SMARTMLS
- MLS ID: 24193509
- Updated: 8/21/2026
- Added to Site: 1 day(s) ago
Interior
- Number of Rooms: 5
- Interior Features: Cable - Available
- Appliances: Oven/Range, Refrigerator, Disposal
Rooms
Bathrooms
- Total Bathrooms: 1
- Full Bathrooms: 1
Bedrooms
- Total Bedrooms: 3
- Primary Bedroom: Primary Bedroom - Ceiling Fan, Hardwood Floor, 13.2 x 11, Main
- Bedroom 1: Bedroom - Ceiling Fan, Hardwood Floor, 11.3 x 11.5, Main
- Bedroom 2: Bedroom - Ceiling Fan, Hardwood Floor, 11.5 x 10.3, Main
Other Rooms
- Living Room: Living Room - Hardwood Floor, 17.1 x 11.6, Main
- Eat In Kitchen: Eat-In Kitchen - Ceiling Fan, Dining Area, Vinyl Floor, 14.2 x 11.3, Main
- Laundry: Lower Level
Exterior
- Exterior Features: Shed, Gutters, Patio
- Color: Green
Parking
- Total Spaces: 4
- Parking: Driveway
Location
- County: Hartford
- Neighborhood: Forestville
- Driving Directions: Pine St to Hepworth, corner of Hepworth & Cronin
School Information
- Elementary School: Greene Hills
- Middle School: Per Board of Ed
- High School: Bristol Central
Community
- Community Name: Forestville
Heating & Cooling
- Cooling Type: Ceiling Fans, Window Unit
- Heating Type: Hot Water, Natural Gas
- Heating Fuel: Natural Gas
- Water Heater: Natural Gas, Tankless Hotwater
Utilities
- Sewer: Public Sewer Connected
- Water: Public Water Connected
Structural Information
- Architectural Style: Ranch
- Construction Status: No/Resale
- Exterior Const.: Vinyl Siding
- Basement Desc.: Full, Unfinished, Hatchway Access
- Roof: Shingle
- Attic: Yes
- Square Feet: 1,008
- Above Ground: 1,008 Sq. Ft.
- Year Built: 1957
Lot Features
- Lot Size (Acres): 0.29
- Driveway/Sidewalk: Paved
- Zoning: R-15
- Lot Description: Corner Lot, Level Lot
Green Features
- Energy Features: Thermopane Windows
Financial Considerations
- Assessment Amount: $135,870
- Tax Year: July 2025-June 2026
Disclosures and Reports
- Property ID: 483397
Listed by KW Legacy Partners, Kathy Veneziano
Get Pre-Approved Today
Schools
Schools serving 124 Hepworth St
School District:Bristol School District
| Name | Grades | Distance |
|---|---|---|
Greene-Hills School 718 Pine Street, Bristol, CT 06010 | PK-8 | 0.3 mi |
Bristol Central High School 480 Wolcott Street, Bristol, CT 06010 | 9-12 | 3.5 mi |
Disclaimer:
School attendance boundaries provided by ATTOM Data Solutions and are for reference only. Contact the school directly to verify enrollment eligibility.
Price & Sales History for 124 Hepworth St
Date
Details
Price
Change
Source
8/20/2026
Listed
$327,000
—
MLS
Disclaimer: Historical sales information is derived from public records provided by the county offices. Information is not guaranteed and should be independently verified.
Tax History
Tax History for 124 Hepworth St
Year
Property Taxes
Change
Tax Assessment
Change
2025
$4,586
6%
$135,870
—
2023
$4,327
5%
$135,870
—
2023
$4,124
-1%
$135,870
25%
2022
$4,164
—
$108,570
—
2021
$4,164
—
$108,570
—
2020
$4,164
1%
$108,570
—
2019
$4,131
3%
$108,570
—
2018
$4,004
4%
$108,570
1%
2017
$3,856
4%
$107,030
4%
2016
$3,692
4%
$102,480
—
2015
$3,547
—
$102,480
—
2014
$3,547
3%
$102,480
—
2011
$3,459
—
$102,480
—
Disclaimer: Historical tax information is derived from public records provided by the county offices. Information is not guaranteed and should be independently verified.
Estimate the Cost
Estimate the Cost for 124 Hepworth St
124 Hepworth Street, Bristol, CT 06010 (MLS# 24193509) is a Single Family property with 3 bedrooms and 1 full bathroom. 124 Hepworth Street is currently listed for $327,000 and was received on August 20, 2026. Want to learn more about 124 Hepworth Street? Do you have questions about finding other Single Family real estate for sale in Bristol? You can browse all Bristol real estate or contact a Coldwell Banker agent to request more information.