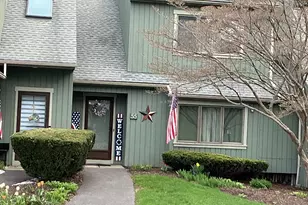
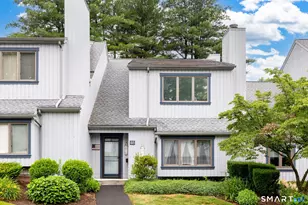
Full Property Details for 1325 Farmington Ave #52
General
- Sold For: $260,000
- HOA FEE: $375/month
- Taxes: (July 2025-June 2026)
- Status: Closed
- Type: Townhouse
- Source: SMARTMLS
- MLS ID: 24164403
- Added to Site: 189 day(s) ago
Interior
- Number of Rooms: 5
- Appliances: Oven/Range, Dishwasher, Disposal, Refrigerator, Washer, Dryer
Rooms
- Total Bathrooms: 3
- Full Bathrooms: 2
- Half Bathrooms: 1
- Primary Bathroom: Primary Bath, Upper
- Full Bath: Upper
- Partial Bath: Main
- Total Bedrooms: 2
- Primary Bedroom: Primary Bedroom, 19.25 x 14, Upper
- Bedroom 1: Bedroom, 17.5 x 10.5, Upper
- Living Room: Living Room, 9.2 x 16.4, Main
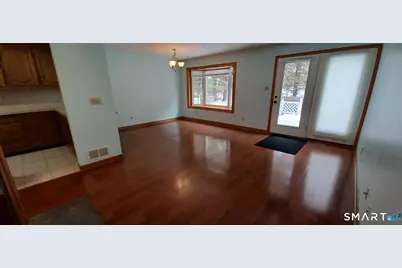
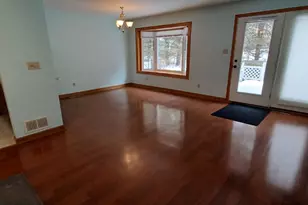
- Dining Room: Dining Room, 12.5 x 7.5, Main
Additional Information
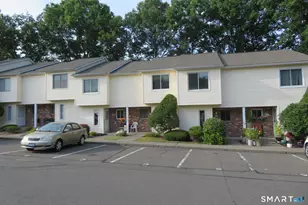
- Shared Amenities: Guest Parking
Parking
- Garage: Yes
- Attached garage: Yes
- Garage Spaces: 1
- Total Spaces: 3
- Parking: Attached Garage, Paved
Location
- County: Hartford
- Complex: Farmington Meadows Estates
- Driving Directions: use GPS
School Information
- Elementary School: Per Board of Ed
- High School: Per Board of Ed
Community
- Association: Yes
- Home Owners Assn.: 1
- Assoc. Fees Include: Grounds Maintenance, Snow Removal, Water, Sewer, Property Management, Road Maintenance, Insurance
- Pet Restrictions: Call
Heating & Cooling
- Cooling Type: Central Air
- Heating Type: Hot Water, Natural Gas
- Heating Fuel: Natural Gas
- Water Heater: Electric, Domestic
Utilities
- Sewer: Public Sewer Connected
- Water: Public Water Connected
Structural Information
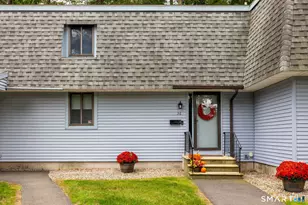
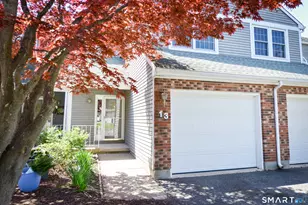
- Architectural Style: Townhouse
- Construction Status: No/Resale
- Exterior Const.: Wood
- Basement Desc.: Full, Partially Finished
- Square Feet: 1,254
- Above Ground: 1,254 Sq. Ft.
- Year Built: 1988
Lot Features
- Zoning: A
- Lot Description: Level Lot
Financial Considerations
- Association Fee: $375
- Assoc Fee Freq.: Monthly
- Assessment Amount: $151,550
- Tax Year: July 2025-June 2026
Disclosures and Reports
Listed by OwnerEntry.com, David White
Sold by Central CT Realty Group, Sue Gerace








![[Address not provided], Bristol, CT 06010 - Photo 1](https://m.cbhomes.com/p/230/24192691/2F1b8aDF788142f/s23cc.webp)