This is a carousel with tiles that activate property listing cards. Use the previous and next buttons to navigate.
1/29
$549,900
This is a carousel with tiles that activate property listing cards. Use the previous and next buttons to navigate.
1/29
Property Description
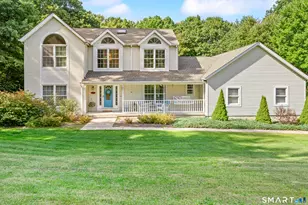
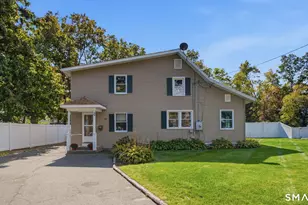
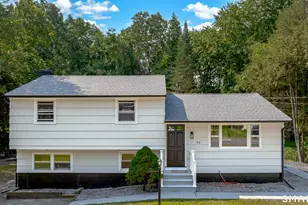
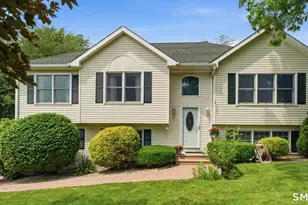
WOW!!! This will be your reaction the minute you step into this home. Entering from the front door you will see an open floor plan with a dining area, completely updated kitchen featuring new appliances, floors, island and g/ctops. Make your way into the recently added great room with cath ceilings, built ins, gas fpl, radiant heat and loaded with electrical components. Down the hall into the primary bedroom you'll find a full bath complete with walk in shower, dble sink vanity and closet with built ins. Two more bedrooms and another completely updated bath. Step out back onto the covered deck with an entertainment system overlooking the manicured lawn. Head into the oversized 2 car garage with built in cabinet storage, work bench, heat/ac unit and storage above. Top the list off with brand new high end heat system and c/air. Don't wait take a look.
Full Property Details
Full Property Details for 161 Cameron Dr
General
- Price: $549,900
- Taxes: (July 2025-June 2026)
- Status: Under Contract
- Type: Single Family
- Source: SMARTMLS
- MLS ID: 24182805
- Updated: 6/23/2026
- Added to Site: 26 day(s) ago
Interior
- Number of Rooms: 6
- Interior Features: Auto Garage Door Opener, Central Vacuum, Open Floor Plan
- Fireplace: Yes
- Number of Fireplaces: 1
- Appliances: Oven/Range, Microwave, Range Hood, Refrigerator, Dishwasher, Disposal, Washer, Dryer
Rooms
Bathrooms
- Total Bathrooms: 2
- Full Bathrooms: 2
Bedrooms
- Total Bedrooms: 3
- Primary Bedroom: Primary Bedroom - Full Bath, 14 x 14, Main
- Bedroom 1: Bedroom, 10 x 10, Main
- Bedroom 2: Bedroom, 13 x 11, Main
Other Rooms
- Great Room: Great Room - Cathedral Ceiling, Built-Ins, Fireplace, 24 x 21, Main
- Kitchen: Kitchen - Remodeled, Breakfast Bar, Granite Counters, Dining Area, 21 x 12, Main
- Dining Room: Dining Room - Hardwood Floor, 21 x 13, Main
- Laundry: Main Level
Exterior
- Exterior Features: Deck, Covered Deck, Underground Sprinkler
Parking
- Garage: Yes
- Attached garage: Yes
- Garage Spaces: 2
- Parking: Attached Garage
Location
- County: Hartford
- Driving Directions: GPS Friendly
School Information
- Elementary School: Per Board of Ed
- High School: Per Board of Ed
Heating & Cooling
- Cooling Type: Central Air
- Heating Type: Hot Water, Oil
- Heating Fuel: Oil
- Water Heater: Oil, Domestic
Utilities
- Sewer: Public Sewer Connected
- Water: Private Well
Structural Information
- Architectural Style: Ranch
- Construction Status: No/Resale
- Exterior Const.: Vinyl Siding
- Basement Desc.: Full
- Roof: Asphalt Shingle
- Attic: Yes
- Square Feet: 1,524
- Above Ground: 1,524 Sq. Ft.
- Year Built: 1994
Lot Features
- Lot Size (Acres): 0.65
- Zoning: R-25
- Lot Description: Lightly Wooded
Green Features
- Energy Features: Thermopane Windows
Financial Considerations
- Assessment Amount: $225,960
- Tax Year: July 2025-June 2026
Disclosures and Reports
- Property ID: 487448
Listed by Century 21 Bay-Mar Realty, Scott Bayne
Get Pre-Approved Today
Schools
Schools serving 161 Cameron Dr
School District:Bristol School District
| Name | Grades | Distance |
|---|---|---|
South Side School 21 Tuttle Road, Bristol, CT 06010 | PK-5 | 1.8 mi |
Chippens Hill Middle School 551 Peacedale Street, Bristol, CT 06010 | 6-8 | 3.8 mi |
Bristol Central High School 480 Wolcott Street, Bristol, CT 06010 | 9-12 | 1.5 mi |
Disclaimer:
School attendance boundaries provided by ATTOM Data Solutions and are for reference only. Contact the school directly to verify enrollment eligibility.
Price & Sales History for 161 Cameron Dr
Date
Details
Price
Change
Source
6/15/2026
Listed
$549,900
158.17%
MLS
11/27/2012
Sold
$213,000
—
Public Record
Disclaimer: Historical sales information is derived from public records provided by the county offices. Information is not guaranteed and should be independently verified.
Tax History
Tax History for 161 Cameron Dr
Year
Property Taxes
Change
Tax Assessment
Change
2025
$7,626
6%
$225,960
—
2023
$7,197
5%
$225,960
—
2023
$6,858
9%
$225,960
38%
2022
$6,287
—
$163,940
—
2021
$6,287
—
$163,940
—
2020
$6,287
1%
$163,940
—
2019
$6,238
19%
$163,940
16%
2018
$5,230
-2%
$141,820
-4%
2017
$5,349
—
$148,470
—
2016
$5,349
4%
$148,470
—
2015
$5,139
—
$148,470
—
2014
$5,139
3%
$148,470
—
2011
$5,011
—
$148,470
—
Disclaimer: Historical tax information is derived from public records provided by the county offices. Information is not guaranteed and should be independently verified.
Estimate the Cost
Estimate the Cost for 161 Cameron Dr
161 Cameron Drive, Bristol, CT 06010 (MLS# 24182805) is a Single Family property with 3 bedrooms and 2 full bathrooms. 161 Cameron Drive is currently listed for $549,900 and was received on June 15, 2026. Want to learn more about 161 Cameron Drive? Do you have questions about finding other Single Family real estate for sale in Bristol? You can browse all Bristol real estate or contact a Coldwell Banker agent to request more information.