This is a carousel with tiles that activate property listing cards. Use the previous and next buttons to navigate.
1/3
$339,900 Coming Soon
This is a carousel with tiles that activate property listing cards. Use the previous and next buttons to navigate.
1/3
Property Description
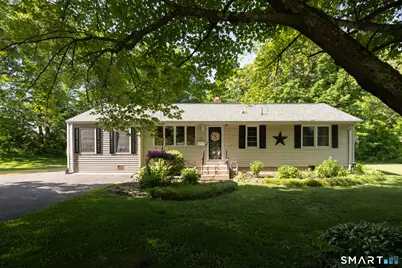
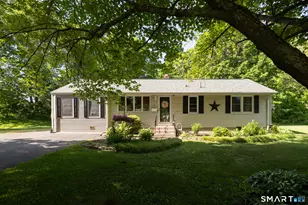
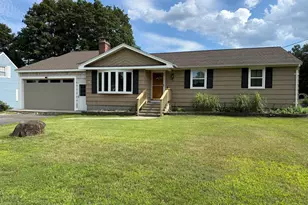
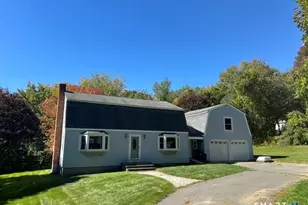
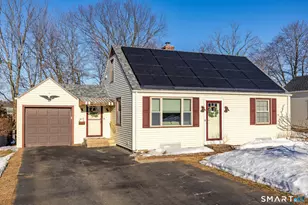
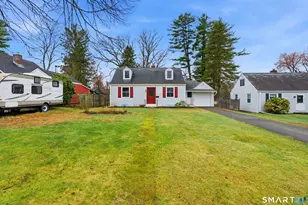
Enjoy peace of mind and resort-style living in this meticulously maintained 3-bedroom ranch. Boasting a brand-new roof (2026) and a young HVAC system, the 'boring' stuff is already done so you can focus on the fun! Situated on a rare, level 0.73-acre lot, your private backyard oasis awaits-complete with a sparkling pool and relaxing hot tub. Need more space? The expansive basement offers a blank canvas to nearly double your square footage. A perfect blend of comfort, land, and future potential.
Full Property Details
Full Property Details for 2 Burton St
General
- Price: $339,900
- Taxes: (July 2025-June 2026)
- Status: Coming Soon
- Type: Single Family
- Source: SMARTMLS
- MLS ID: 24174847
- Updated: 5/18/2026
- Added to Site: 7 day(s) ago
- Expected Market Date: 6/1/2026
Interior
- Number of Rooms: 6
- Appliances: Oven/Range, Microwave, Refrigerator, Dishwasher, Disposal, Washer, Dryer
Rooms
Bathrooms
- Total Bathrooms: 1
- Full Bathrooms: 1
Bedrooms
- Total Bedrooms: 3
- Primary Bedroom: Primary Bedroom, 12.9 x 11.4, Main
- Bedroom 1: Bedroom, 11 x 8, Main
- Bedroom 2: Bedroom, 11.6 x 9.7, Main
Other Rooms
- Living Room: Living Room - Vaulted Ceiling, 19.3 x 11.5, Main
- Kitchen: Kitchen, 15.4 x 11.5, Main
- Dining Room: Dining Room, 15.5 x 11.4, Main
- Laundry: Lower Level
- Other Room 1: Other, 13.1 x 10.6, Lower
Additional Information
- Pool: Yes
- Pool Description: Above Ground Pool
Location
- County: Hartford
- Driving Directions: From Stafford Ave, turn right onto Mountain View Ave, take left onto Vine St, and then turn left onto Burton St
School Information
- Elementary School: Per Board of Ed
- High School: Per Board of Ed
Heating & Cooling
- Cooling Type: Window Unit
- Heating Type: Hot Water, Oil
- Heating Fuel: Oil
- Water Heater: Electric, Domestic
Utilities
- Sewer: Public Sewer Connected
- Water: Public Water Connected
Structural Information
- Architectural Style: Ranch
- Construction Status: No/Resale
- Exterior Const.: Vinyl Siding
- Basement Desc.: Full
- Roof: Asphalt Shingle
- Square Feet: 1,200
- Above Ground: 1,200 Sq. Ft.
- Year Built: 1959
Lot Features
- Lot Size (Acres): 0.73
- Zoning: R-15
- Lot Description: Level Lot
Green Features
- Energy Features: Generator, Storm Doors, Storm Windows
Financial Considerations
- Assessment Amount: $152,880
- Tax Year: July 2025-June 2026
Disclosures and Reports
- Property ID: 478960
Listed by Tier 1 Real Estate, Melissa Desjardins
Get Pre-Approved Today
Price & Sales History for 2 Burton St
Date
Details
Price
Change
Source
5/18/2026
Listed
$339,900
99.94%
MLS
7/20/2015
Sold
$170,000
—
Public Record
Disclaimer: Historical sales information is derived from public records provided by the county offices. Information is not guaranteed and should be independently verified.
Tax History
Tax History for 2 Burton St
Year
Property Taxes
Change
Tax Assessment
Change
2025
$5,160
6%
$152,880
—
2023
$4,847
5%
$152,180
—
2023
$4,619
11%
$152,180
40%
2022
$4,174
—
$108,850
—
2021
$4,174
—
$108,850
—
2020
$4,174
1%
$108,850
—
2019
$4,142
3%
$108,850
—
2018
$4,014
-2%
$108,850
-4%
2017
$4,096
—
$113,680
—
2016
$4,096
4%
$113,680
—
2015
$3,922
—
$113,330
—
2014
$3,922
3%
$113,330
—
2011
$3,825
—
$113,330
—
Disclaimer: Historical tax information is derived from public records provided by the county offices. Information is not guaranteed and should be independently verified.
Estimate the Cost
Estimate the Cost for 2 Burton St
2 Burton Street, Bristol, CT 06010 (MLS# 24174847) is a Single Family property with 3 bedrooms and 1 full bathroom. 2 Burton Street is currently listed for $339,900 and was received on May 18, 2026. Want to learn more about 2 Burton Street? Do you have questions about finding other Single Family real estate for sale in Bristol? You can browse all Bristol real estate or contact a Coldwell Banker agent to request more information.