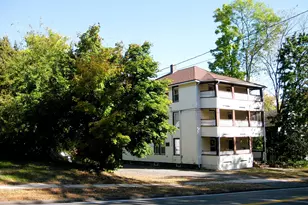
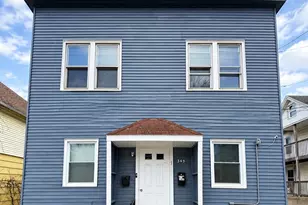
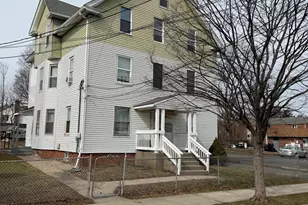
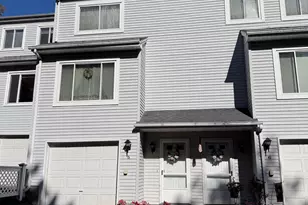
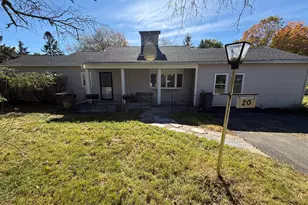
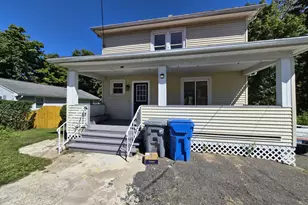
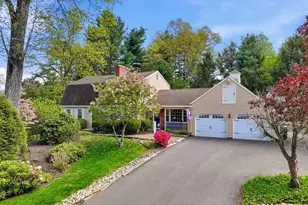
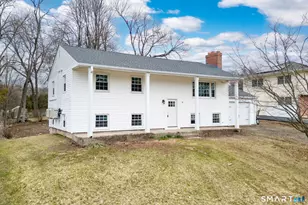
This is a carousel with tiles that activate property listing cards. Use the previous and next buttons to navigate.
1/1
$535,000
This is a carousel with tiles that activate property listing cards. Use the previous and next buttons to navigate.
1/1
Property Description
Great Investment Opportunity! Rarely available, this spacious three-family home is located in a prime area of Bristol and offers excellent income-producing potential. The property features a total of 8 bedrooms, with a 2-bedroom unit on the first floor and 3-bedroom units on both the second and third floors. The second- and third-floor units feature hardwood flooring throughout the living rooms, hallways, and bedrooms, adding warmth and character. Renovated in 2026, the first-floor unit showcases polished concrete floors finished with a premium moisture-resistant coating for enhanced durability and a low-maintenance, contemporary look. The first- and second-floor units are currently tenant-occupied, providing immediate rental income, while the third-floor unit is available for easy viewing. Whether you're an investor looking to expand your portfolio or an owner-occupant seeking rental income to offset your mortgage, this three-family property provides excellent rental potential in a convenient Bristol location.
Full Property Details
Full Property Details for 23 Trout Brook Rd
General
- Sold For: $535,000
- Taxes: (July 2026-June 2027)
- Status: Closed
- Type: Multi-Family
- Source: SMARTMLS
- MLS ID: 24181456
- Added to Site: 97 day(s) ago
Interior
- Number of Rooms: 14
Rooms
Bathrooms
- Total Bathrooms: 3
- Full Bathrooms: 3
Bedrooms
- Total Bedrooms: 8
Other Rooms
- Laundry: Basement Hook-Up(s)
Parking
- Total Spaces: 6
- Parking: Paved, Off Street Parking, Driveway
Location
- County: Hartford
- Driving Directions: Jerome Ave to Stevens St to Trout Brook
School Information
- Elementary School: Per Board of Ed
- High School: Bristol Eastern
Heating & Cooling
- Cooling Type: None
- Heating Type: Baseboard, Electric
- Heating Fuel: Electric
- Water Heater: Domestic
Utilities
- Sewer: Public Sewer Connected
- Water: Public Water Connected
Structural Information
- Architectural Style: 3updown - Unit(s) per Floor
- Construction Status: No/Resale
- Exterior Const.: Vinyl Siding
- Basement Desc.: Partial, Shared Basement
- Roof: Asphalt Shingle
- Square Feet: 2,093
- Above Ground: 2,093 Sq. Ft.
- Year Built: 1969
Unit Information
Unit 1
- Total Bathrooms: 1
- Bedrooms: 3
Unit 2
- Total Bathrooms: 1
- Bedrooms: 3
Unit 3
- Total Bathrooms: 1
- Bedrooms: 2
Lot Features
- Lot Size (Acres): 0.43
- Driveway/Sidewalk: Shared, Paved
- Zoning: R-15
- Lot Description: Level Lot
Financial Considerations
- Assessment Amount: $223,510
- Tax Year: July 2026-June 2027
Disclosures and Reports
- Property ID: 483127
Listed by Country Manor Realty, Janice Madore
Sold by Todd & Company Realtors, Todd Rogers

Get Pre-Approved Today
Schools
Schools serving 23 Trout Brook Rd
School District:Bristol School District
| Name | Grades | Distance |
|---|---|---|
Ivy Drive School 160 Ivy Drive, Bristol, CT 06010 | PK-5 | 1.3 mi |
Northeast Middle School 530 Stevens Street, Bristol, CT 06010 | 6-8 | 0.8 mi |
Bristol Eastern High School 632 King Street, Bristol, CT 06010 | 9-12 | 2 mi |
Disclaimer:
School attendance boundaries provided by ATTOM Data Solutions and are for reference only. Contact the school directly to verify enrollment eligibility.
Price & Sales History for 23 Trout Brook Rd
Date
Details
Price
Change
Source
10/02/2026
Sold
$535,000
-0.91%
MLS
8/14/2026
Price Reduced
$539,900
-1.82%
MLS
7/11/2026
Listed
$549,900
—
MLS
Disclaimer: Historical sales information is derived from public records provided by the county offices. Information is not guaranteed and should be independently verified.
23 Trout Brook Road, Bristol, CT 06010 (MLS# 24181456) is a Multi-Family property that was sold at $535,000 on October 02, 2026. Want to learn more about 23 Trout Brook Road? Do you have questions about finding other Multi-Family real estate for sale in Bristol? You can browse all Bristol real estate or contact a Coldwell Banker agent to request more information.