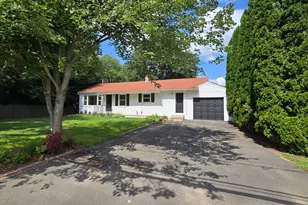
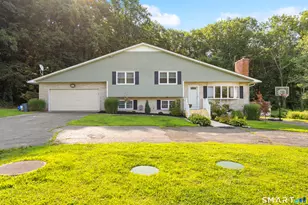
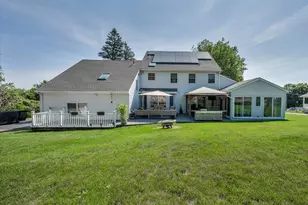
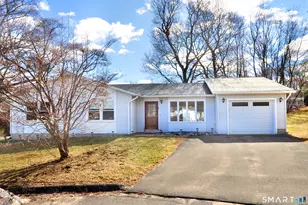
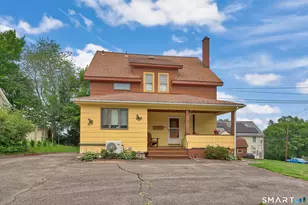
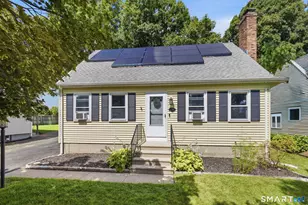
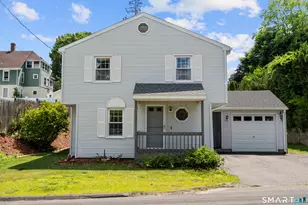
Full Property Details for 44 Algonquin Wy
General
- Price: $329,900
- HOA FEE: $150/month
- Taxes: (July 2026-June 2027)
- Status: Active
- Type: Co-op
- Source: SMARTMLS
- MLS ID: 24211363
- Updated: 10/1/2026
- Added to Site: 1 day(s) ago
Interior
- Number of Rooms: 5
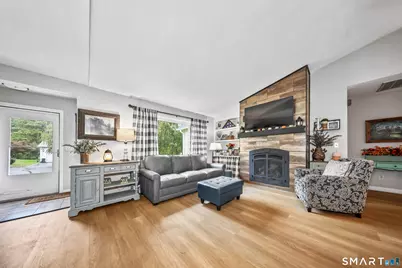
- Fireplace: Yes
- Number of Fireplaces: 1
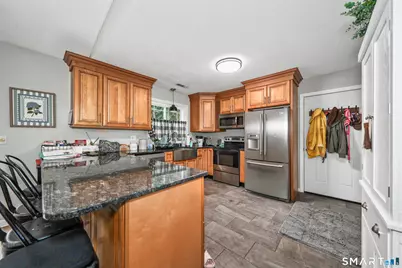
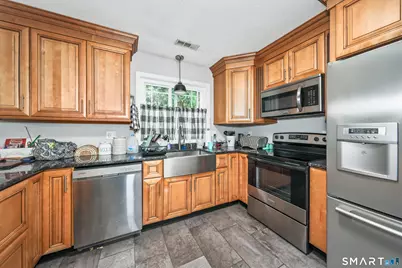
- Appliances: Electric Range, Microwave, Refrigerator, Dishwasher, Washer, Electric Dryer
Rooms
- Total Bathrooms: 1
- Full Bathrooms: 1
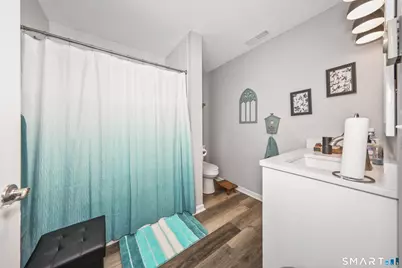
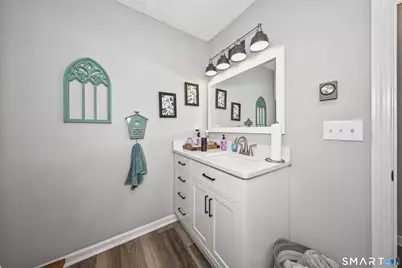
- Full Bath: Remodeled, Main
- Total Bedrooms: 2
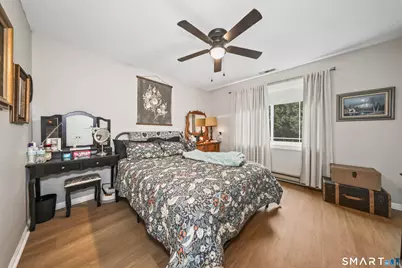
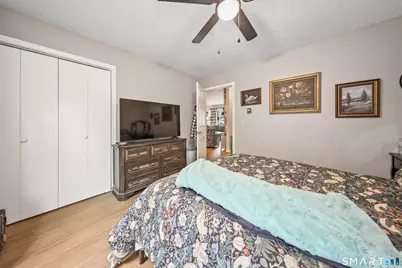
- Primary Bedroom: Primary Bedroom - Ceiling Fan, Main
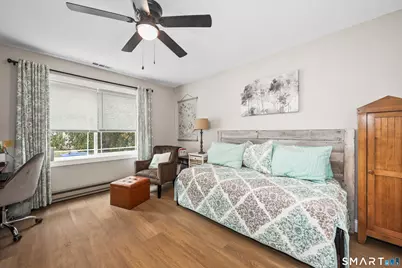
- Bedroom 1: Bedroom - Ceiling Fan, Main
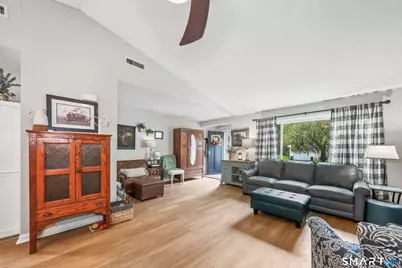
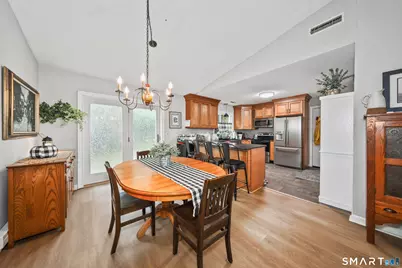
- Living Room: Living Room - Cathedral Ceiling, Built-Ins, Ceiling Fan, Gas Log Fireplace, Main
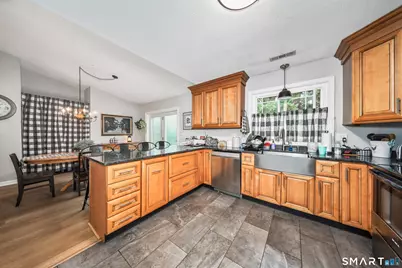
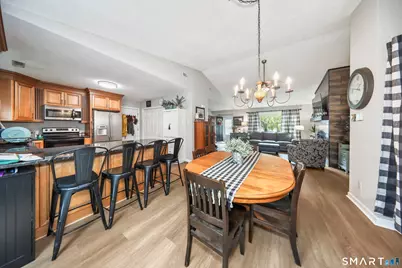
- Kitchen: Kitchen - Granite Counters, Laundry Hookup, Pantry, Main
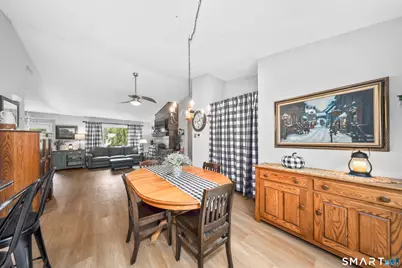
- Dining Room: Dining Room - Breakfast Bar, Main
Parking
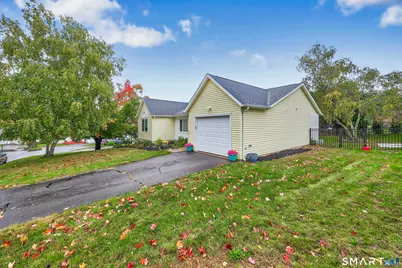
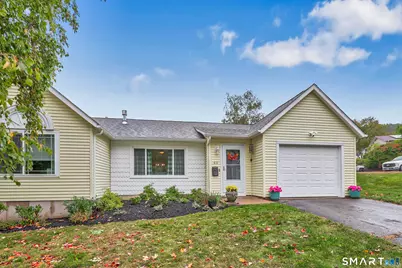
- Garage: Yes
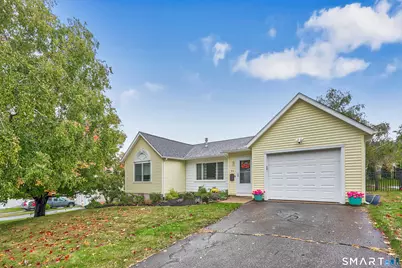
- Attached garage: Yes
- Garage Spaces: 1
- Parking: Attached Garage
Location
- County: Hartford
- Complex: Whitehawk Ranch
- Driving Directions: Peck Lane to Miller Rd to Cherokee Run to Algonquin Way
School Information
- Elementary School: Per Board of Ed
- High School: Per Board of Ed
Community
- Association: Yes
- Home Owners Assn.: 1
- Assoc. Fees Include: Trash Pickup, Road Maintenance
- Pets Allowed: Yes
- Pet Restrictions: Ask Agent
Heating & Cooling
- Cooling Type: Central Air
- Heating Type: Baseboard, Bottle Gas, Electric
- Heating Fuel: Bottle Gas, Electric
- Water Heater: Electric, 40 Gallon Tank
Utilities
- Sewer: Public Sewer Connected
- Water: Public Water Connected
Structural Information
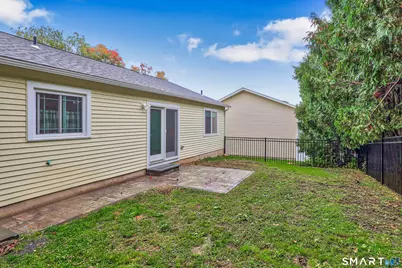
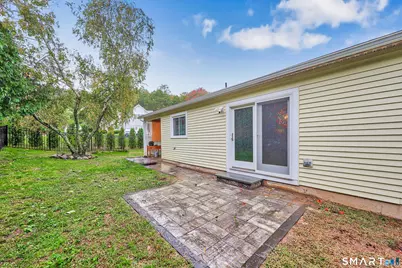
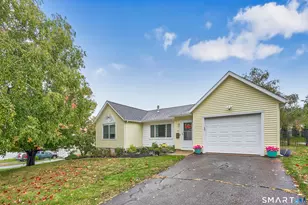
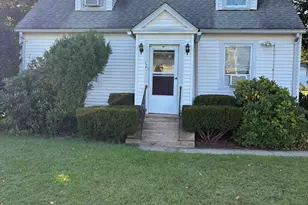
- Architectural Style: Ranch
- Construction Status: No/Resale
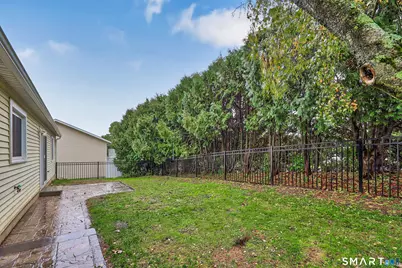
- Exterior Const.: Vinyl Siding
- Basement Desc.: None
- Attic: Yes
- Square Feet: 1,248
- Above Ground: 1,248 Sq. Ft.
- Year Built: 1988
Lot Features
- Zoning: SDD
- Lot Description: Corner Lot, Level Lot
Financial Considerations
- Association Fee: $150
- Assoc Fee Freq.: Monthly
- Assessment Amount: $150,640
- Tax Year: July 2026-June 2027
Disclosures and Reports
Listed by Showcase Realty, Inc., Team Rousseau Homes at Showcase Realty Inc, Arthur Alsdorf