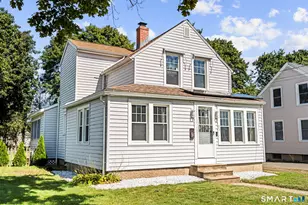
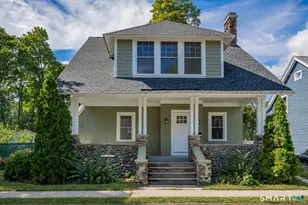
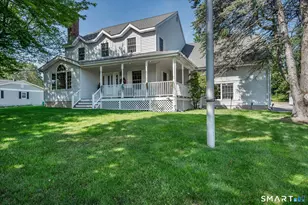
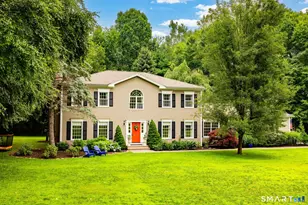
This is a carousel with tiles that activate property listing cards. Use the previous and next buttons to navigate.
1/1
$625,000
This is a carousel with tiles that activate property listing cards. Use the previous and next buttons to navigate.
1/1
Property Description
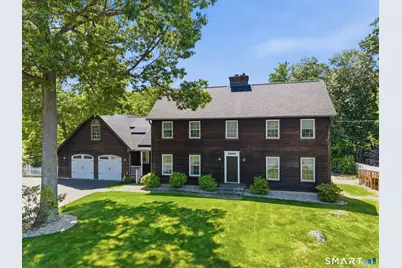
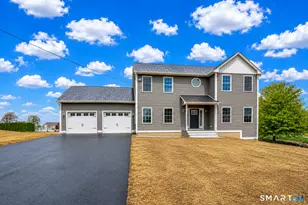
**PLEASE SUBMIT HIGHEST AND BEST BY MONDAY 6/29 AT 12PM (NOON)***Resort Style Living in Chippens Hill Experience timeless charm with modern updates in this beautifully maintained Colonial Saltbox home. Featuring four spacious bedrooms with new carpeting in 2026, a dedicated home office, and a formal living room, this home offers space for both work and play. The open concept renovated kitchen boasts high end appliances and a built in beverage cooler, seamlessly connecting to the main living areas while overlooking a private backyard oasis. Step outside to enjoy a stunning in ground pool, poolside bar, and hot tub, creating the perfect setting for entertaining or relaxing year round. Additional highlights include a partially finished basement ready for your personal touch, an irrigation system installed less than two years ago, and a furnace, central air system, and two 330 gallon oil tanks all installed in 2021. The home also features a garage generator hookup, a driveway sealed in 2026, and Tesla solar panels. New buyers must be able to assume the existing solar PPA. Meticulously landscaped and located in the highly desirable Chippens Hill neighborhood, this exceptional property is being sold As Is and offers the space, style, and resort style lifestyle today's buyers are looking for.
Full Property Details
Full Property Details for 447 Hart St
General
- Sold For: $625,000
- Taxes: (July 2025-June 2026)
- Status: Closed
- Type: Single Family
- Source: SMARTMLS
- MLS ID: 24178771
- Added to Site: 61 day(s) ago
Interior
- Number of Rooms: 9
- Rooms/Areas: Bonus Room
- Interior Features: Auto Garage Door Opener, Central Vacuum, Open Floor Plan
- Fireplace: Yes
- Number of Fireplaces: 2
- Appliances: Gas Cooktop, Gas Range, Range Hood, Refrigerator, Dishwasher, Disposal, Washer, Dryer
Rooms
Bathrooms
- Total Bathrooms: 3
- Full Bathrooms: 3
Bedrooms
- Total Bedrooms: 4
- Primary Bedroom: Primary Bedroom - Vaulted Ceiling, Full Bath, Wall/Wall Carpet, 15 x 15, Upper
- Bedroom 1: Bedroom - Walk-In Closet, Wall/Wall Carpet, 13 x 15, Upper
- Bedroom 2: Bedroom - Wall/Wall Carpet, 13 x 15, Upper
- Bedroom 3: Bedroom - Wall/Wall Carpet, 15 x 15, Upper
Other Rooms
- Living Room: Living Room - French Doors, 15 x 15, Main
- Dining Room: Dining Room - Bay/Bow Window, Fireplace, 10 x 15, Main
- Office: Office, Main
- Laundry: Main Level
Additional Information
- Pool: Yes
- Pool Description: Safety Fence, Salt Water, In Ground Pool
Exterior
- Exterior Features: Grill, Shed, Deck, Hot Tub
- Color: Brown
Parking
- Garage: Yes
- Attached garage: Yes
- Garage Spaces: 2
- Parking: Attached Garage
Location
- County: Hartford
- Neighborhood: Chippens Hill
- Driving Directions: Rt 69 to James P Casey right onto Hart St.
School Information
- Elementary School: Per Board of Ed
- Middle School: Chippens Hill
- Intermediate School: Per Board of Ed
- High School: Per Board of Ed
Community
- Community Name: Chippens Hill
Heating & Cooling
- Cooling Type: Central Air
- Heating Type: Hot Air, Oil
- Heating Fuel: Oil
- Water Heater: Oil, Tank Size Unknown
Utilities
- Sewer: Public Sewer Connected
- Water: Public Water Connected
Structural Information
- Architectural Style: Colonial
- Construction Status: No/Resale
- Exterior Const.: Clapboard
- Basement Desc.: Full, Full With Hatchway
- Roof: Asphalt Shingle
- Attic: Yes
- Square Feet: 3,054
- Above Ground: 3,054 Sq. Ft.
- Year Built: 1989
Lot Features
- Lot Size (Acres): 0.99
- Zoning: R-25
- Lot Description: Fence - Partial, Fence - Privacy, Lightly Wooded
Water Features
- Water Front: Yes
- Water View: Yes
- Water Front Desc.: Brook
Green Features
- Energy Features: Active Solar
Financial Considerations
- Assessment Amount: $357,560
- Tax Year: July 2025-June 2026
Disclosures and Reports
- Property ID: 486542
Listed by Our Home Realty Advisors, Alexa Allaire and Our Home Realty Advisors, Sarah McMillan
Sold by eXp Realty, Nicholas Ackers

Get Pre-Approved Today
Schools
Schools serving 447 Hart St
School District:Bristol School District
| Name | Grades | Distance |
|---|---|---|
Edgewood School, Bristol, CT 345 Mix Street, Bristol, CT 06010 | K-5 | 2.1 mi |
Chippens Hill Middle School 551 Peacedale Street, Bristol, CT 06010 | 6-8 | 1.1 mi |
Bristol Central High School 480 Wolcott Street, Bristol, CT 06010 | 9-12 | 3.7 mi |
Disclaimer:
School attendance boundaries provided by ATTOM Data Solutions and are for reference only. Contact the school directly to verify enrollment eligibility.
Price & Sales History for 447 Hart St
Date
Details
Price
Change
Source
7/20/2026
Sold
$625,000
13.64%
MLS
6/23/2026
Price Reduced
$550,000
-15.37%
MLS
6/10/2026
Listed
$649,900
—
MLS
Disclaimer: Historical sales information is derived from public records provided by the county offices. Information is not guaranteed and should be independently verified.
447 Hart Street, Bristol, CT 06010 (MLS# 24178771) is a Single Family property that was sold at $625,000 on July 20, 2026. Want to learn more about 447 Hart Street? Do you have questions about finding other Single Family real estate for sale in Bristol? You can browse all Bristol real estate or contact a Coldwell Banker agent to request more information.