This is a carousel with tiles that activate property listing cards. Use the previous and next buttons to navigate.
1/1
$370,000
This is a carousel with tiles that activate property listing cards. Use the previous and next buttons to navigate.
1/1
Property Description
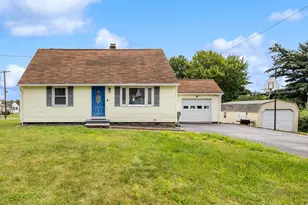
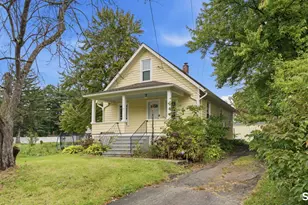
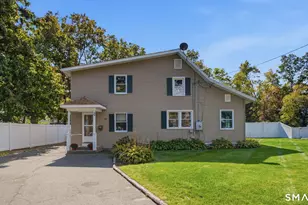
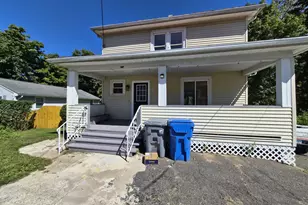
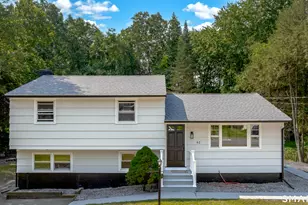
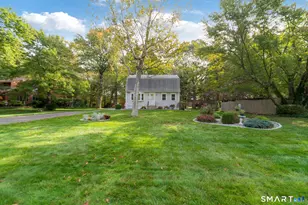
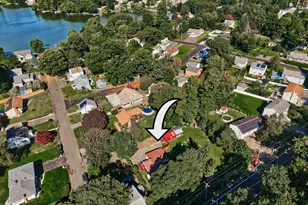
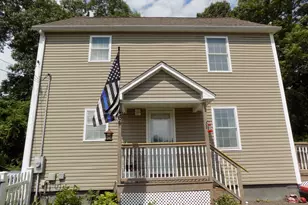
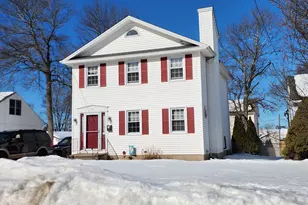
*MULTIPLE OFFERS best by Thursday, 8/13 at 9:00 AM.* This is classic Cape. But wait... there is SO MUCH MORE. Behind this well loved home, the OVERSIZED LOT just keeps going, opening to a rear section that feels like discovering a secret garden you didn't know came with the house. The soil is rich and this is where your imagination takes over. Maybe it's tomatoes, peppers, squash, berries and pumpkins. Maybe it's a fenced in wonderland for four legged family members, a playscape and fort, games of catch, or summer nights around the fire pit in Adirondack chairs. Camp under the stars just because you can. And maybe what you do here changes over the years, because this house can too. TWO BEDROOMS + FULL BATH on the main level, while upstairs brings another bedroom, SECOND FULL BATH and unfinished space ready to become a 4th bedroom, office or whatever life calls for next. The vintage flair tells the story of a home cared for so well, things simply LASTED. Meanwhile, the important stuff kept moving forward: heating + roof 2013, mini splits + electrical panel 2014. MOVE IN READY with plenty of potential to add a little swag of your own. And because this property still isn't done showing off: TWO CAR GARAGE, workshop, attached shed, loads of storage + bonus space begging to become a studio, playroom or garden room. Come for the classic Cape. Stay because you've already started imagining what you'd do with ALL OF IT. *MULTIPLE OFFERS best by Thursday, 8/13 at 9:00 AM.*
Full Property Details
Full Property Details for 47 Maurice St
General
- Sold For: $370,000
- Taxes: (July 2025-June 2026)
- Status: Closed
- Type: Single Family
- Source: SMARTMLS
- MLS ID: 24197600
- Added to Site: 63 day(s) ago
Interior
- Number of Rooms: 6
- Rooms/Areas: Breezeway, Workshop
- Interior Features: Auto Garage Door Opener
- Fireplace: Yes
- Number of Fireplaces: 1
- Appliances: Oven/Range, Refrigerator, Dishwasher, Washer, Dryer
Rooms
Bathrooms
- Total Bathrooms: 2
- Full Bathrooms: 2
Bedrooms
- Total Bedrooms: 3
- Primary Bedroom: Primary Bedroom - Hardwood Floor, Main
- Bedroom 1: Bedroom - Hardwood Floor, Main
- Bedroom 2: Bedroom, Upper
Other Rooms
- Living Room: Living Room - Fireplace, Hardwood Floor, Main
- Dining Room: Dining Room, Main
- Laundry: Lower Level
Exterior
- Exterior Features: Shed, Gutters, Garden Area, Patio
- Color: White
Parking
- Garage: Yes
- Garage Spaces: 2
- Parking: Detached Garage
Location
- County: Hartford
- Driving Directions: GPS Friendly
School Information
- Elementary School: Per Board of Ed
- Middle School: Per Board of Ed
- Intermediate School: Per Board of Ed
- High School: Per Board of Ed
Heating & Cooling
- Cooling Type: Ductless
- Heating Type: Hot Water, Oil
- Heating Fuel: Oil
- Water Heater: Domestic
Utilities
- Sewer: Public Sewer Connected
- Water: Public Water Connected
Structural Information
- Architectural Style: Cape Cod
- Construction Status: No/Resale
- Exterior Const.: Vinyl Siding
- Basement Desc.: Full, Heated, Storage, Interior Access, Partially Finished, Full With Hatchway
- Roof: Asphalt Shingle
- Attic: Yes
- Square Feet: 2,480
- Above Ground: 1,544 Sq. Ft.
- Below Ground: 936 Sq. Ft.
- Year Built: 1963
Lot Features
- Lot Size (Acres): 0.95
- Zoning: R-10
- Lot Description: Level Lot, Cleared, Professionally Landscaped
Financial Considerations
- Assessment Amount: $166,110
- Tax Year: July 2025-June 2026
Disclosures and Reports
- Property ID: 478556
Listed by William Raveis Real Estate, Kayla Suprin
Sold by LPT Realty, J. Boswell Team at LPT Realty, April Lynn Busch

Get Pre-Approved Today
Schools
Schools serving 47 Maurice St
School District:Bristol School District
| Name | Grades | Distance |
|---|---|---|
Greene-Hills School 718 Pine Street, Bristol, CT 06010 | PK-8 | 1.6 mi |
Bristol Central High School 480 Wolcott Street, Bristol, CT 06010 | 9-12 | 1.9 mi |
Disclaimer:
School attendance boundaries provided by ATTOM Data Solutions and are for reference only. Contact the school directly to verify enrollment eligibility.
Price & Sales History for 47 Maurice St
Date
Details
Price
Change
Source
9/14/2026
Sold
$370,000
3.06%
MLS
8/07/2026
Listed
$359,000
—
MLS
Disclaimer: Historical sales information is derived from public records provided by the county offices. Information is not guaranteed and should be independently verified.
47 Maurice Street, Bristol, CT 06010 (MLS# 24197600) is a Single Family property that was sold at $370,000 on September 14, 2026. Want to learn more about 47 Maurice Street? Do you have questions about finding other Single Family real estate for sale in Bristol? You can browse all Bristol real estate or contact a Coldwell Banker agent to request more information.