This is a carousel with tiles that activate property listing cards. Use the previous and next buttons to navigate.
1/1
$501,000
This is a carousel with tiles that activate property listing cards. Use the previous and next buttons to navigate.
1/1
Property Description
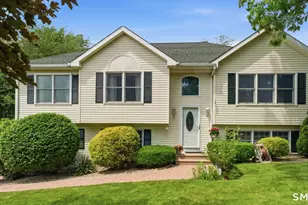
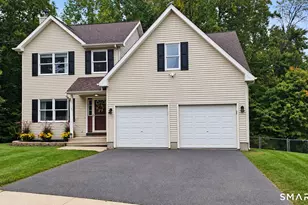
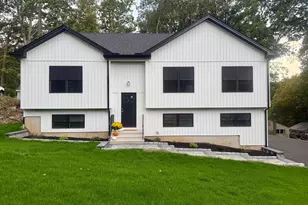
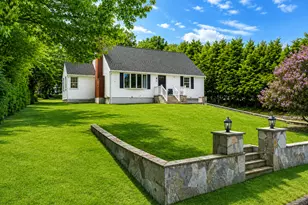
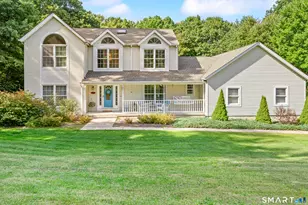
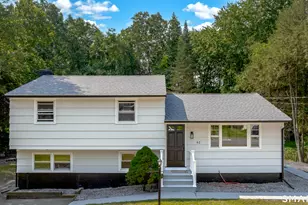
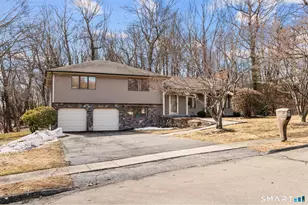
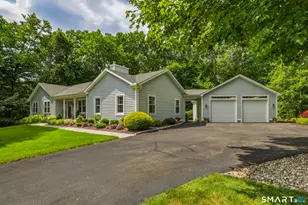
Highest and Best Due Saturday (June 13th) at 11am. Welcome to this absolutely stunning raised ranch where pride of ownership is evident at every turn. From the moment you step inside, you'll be captivated by the impressive stone accent wall, soaring vaulted ceilings with custom wood beams, and a sophisticated high-efficiency wood-burning fireplace that provides both warmth and character while helping heat the entire home. The open-concept living and dining areas are perfect for everyday living and entertaining, featuring elegant high-end light fixtures and seamless flow throughout. The beautifully updated kitchen strikes the perfect balance between modern convenience and timeless charm, offering custom wood cabinetry, granite countertops, tiled backsplash, an island, pantry, and an abundance of cabinet and counter space. All three bathrooms have been tastefully renovated with modern finishes, natural color palettes, and stylish tile work, creating a fresh and inviting atmosphere throughout the home. Hardwood floors extend throughout the entire home, complemented by newer windows that fill the home with natural light. The finished lower level offers additional living space perfect for entertaining, complete with a spacious family room, dry bar, half bath, and laundry area.
Full Property Details
Full Property Details for 48 Tiffany Ln
General
- Sold For: $501,000
- Taxes: (July 2025-June 2026)
- Status: Closed
- Type: Single Family
- Source: SMARTMLS
- MLS ID: 24179480
- Added to Site: 71 day(s) ago
Interior
- Number of Rooms: 7
- Interior Features: Auto Garage Door Opener, Cable - Available
- Fireplace: Yes
- Number of Fireplaces: 1
- Appliances: Electric Range, Microwave, Range Hood, Refrigerator, Dishwasher, Disposal
Rooms
Bathrooms
- Total Bathrooms: 3
- Full Bathrooms: 2
- Half Bathrooms: 1
Bedrooms
- Total Bedrooms: 3
- Primary Bedroom: Primary Bedroom - Full Bath, Hardwood Floor, 14.3 x 12.9, Main
- Bedroom 1: Bedroom - Hardwood Floor, 10.4 x 13.1, Main
- Bedroom 2: Bedroom - Hardwood Floor, 9.7 x 9.3, Main
Other Rooms
- Living Room: Living Room - Cathedral Ceiling, Book Shelves, Built-Ins, Fireplace, Hardwood Floor, 14.2 x 17.5, Main
- Kitchen: Kitchen - Granite Counters, Island, Hardwood Floor, 14.2 x 11.1, Main
- Dining Room: Dining Room - Remodeled, Balcony/Deck, Combination Liv/Din Rm, Sliders, Hardwood Floor, 10.5 x 14.1, Main
- Laundry: Lower Level
Additional Information
- Pool: Yes
- Pool Description: Above Ground Pool
Exterior
- Color: Cream
Parking
- Garage: Yes
- Garage Spaces: 2
- Parking: Under House Garage
Location
- County: Hartford
- Driving Directions: GPS Friendly
School Information
- Elementary School: South Side
- High School: Bristol Central
Heating & Cooling
- Cooling Type: Central Air
- Heating Type: Hot Air, Oil
- Heating Fuel: Oil
- Water Heater: 65 Gallon Tank
Utilities
- Sewer: Public Sewer Connected
- Water: Private Well
Structural Information
- Architectural Style: Raised Ranch
- Construction Status: No/Resale
- Exterior Const.: Vinyl Siding
- Basement Desc.: Full, Fully Finished
- Roof: Asphalt Shingle
- Attic: Yes
- Square Feet: 1,787
- Above Ground: 1,248 Sq. Ft.
- Below Ground: 539 Sq. Ft.
- Year Built: 1993
Lot Features
- Lot Size (Acres): 0.76
- Zoning: R-25
- Lot Description: Level Lot
Green Features
- Energy Features: Energy Star Rated, Storm Doors
Financial Considerations
- Assessment Amount: $218,260
- Tax Year: July 2025-June 2026
Disclosures and Reports
- Property ID: 487360
Listed by William Raveis Real Estate, Agnes Mroczka
Sold by Re/Max Rise, Amber Segetti

Get Pre-Approved Today
Schools
Schools serving 48 Tiffany Ln
School District:Bristol School District
| Name | Grades | Distance |
|---|---|---|
South Side School 21 Tuttle Road, Bristol, CT 06010 | PK-5 | 1.5 mi |
Chippens Hill Middle School 551 Peacedale Street, Bristol, CT 06010 | 6-8 | 3.6 mi |
Bristol Central High School 480 Wolcott Street, Bristol, CT 06010 | 9-12 | 1.2 mi |
Disclaimer:
School attendance boundaries provided by ATTOM Data Solutions and are for reference only. Contact the school directly to verify enrollment eligibility.
Price & Sales History for 48 Tiffany Ln
Date
Details
Price
Change
Source
8/10/2026
Sold
$501,000
13.89%
MLS
6/09/2026
Listed
$439,900
—
MLS
Disclaimer: Historical sales information is derived from public records provided by the county offices. Information is not guaranteed and should be independently verified.
48 Tiffany Lane, Bristol, CT 06010 (MLS# 24179480) is a Single Family property that was sold at $501,000 on August 10, 2026. Want to learn more about 48 Tiffany Lane? Do you have questions about finding other Single Family real estate for sale in Bristol? You can browse all Bristol real estate or contact a Coldwell Banker agent to request more information.