This is a carousel with tiles that activate property listing cards. Use the previous and next buttons to navigate.
1/1
$561,000
This is a carousel with tiles that activate property listing cards. Use the previous and next buttons to navigate.
1/1
Property Description
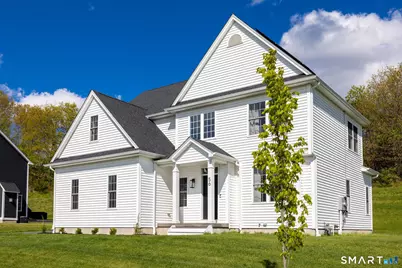
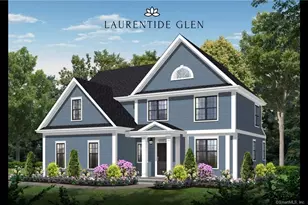
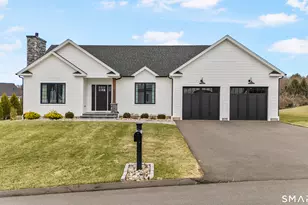
Better than new construction and ready for immediate enjoyment, this stunning Somerset Colonial in sought-after Laurentide Glen delivers the perfect blend of style, efficiency, and modern design-all without the wait. Set on a beautiful .67-acre lot, this home welcomes you with a charming covered front porch and an impressive two-story foyer that creates a grand and inviting first impression. The main level is thoughtfully designed with nine-foot ceilings, rich stained hardwood flooring, and oil-rubbed bronze finishes that elevate the home's sophisticated feel. The open-concept layout offers seamless flow for both everyday living and entertaining. A versatile first-floor room provides the flexibility for a private home office or formal dining space, while a convenient half bath is perfectly positioned just off the garage entry. At the heart of the home is a beautifully appointed kitchen featuring shaker-style white cabinetry with light rail and under-cabinet lighting, quartz countertops, a striking tile backsplash, and a Frigidaire Professional stainless steel appliance package. The breakfast area offers slider access to a large rear patio, perfect for seamless indoor-outdoor living and entertaining. The adjoining living area is anchored by a cozy gas fireplace with a marble surround and hearth, creating a warm and inviting focal point. Upstairs, the spacious primary suite serves as a true retreat, complete with a large walk-in closet and a luxurious private bath featuring
Full Property Details
Full Property Details for 56 Gino Dr
General
- Sold For: $561,000
- Taxes: (July 2025-June 2026)
- Status: Closed
- Type: Single Family
- Source: SMARTMLS
- MLS ID: 24172289
- Added to Site: 117 day(s) ago
Interior
- Number of Rooms: 7
- Rooms/Areas: Foyer, Laundry Room
- Interior Features: Cable - Available, Open Floor Plan
- Fireplace: Yes
- Number of Fireplaces: 1
- Appliances: Gas Range, Refrigerator, Dishwasher, Washer, Dryer
Rooms
Bathrooms
- Total Bathrooms: 3
- Full Bathrooms: 2
- Half Bathrooms: 1
- Full Bath: Quartz Counters, Tub w/Shower, Tile Floor, Upper
- Partial Bath: Quartz Counters, Tile Floor, Main
Bedrooms
- Total Bedrooms: 3
- Primary Bedroom: Primary Bedroom - Full Bath, Walk-In Closet, Hardwood Floor, 20 x 14, Upper
- Bedroom 1: Bedroom - Ceiling Fan, Hardwood Floor, 12 x 11, Upper
- Bedroom 2: Bedroom - Ceiling Fan, Hardwood Floor, 12 x 11, Upper
Other Rooms
- Living Room: Living Room - 9 ft+ Ceilings, Ceiling Fan, Gas Log Fireplace, Hardwood Floor, 18 x 15, Main
- Eat In Kitchen: Eat-In Kitchen - 9 ft+ Ceilings, Quartz Counters, Eating Space, Sliders, 21 x 12, Main
- Dining Room: Dining Room - 9 ft+ Ceilings, Hardwood Floor, 13 x 12, Main
- Laundry: Upper Level
Exterior
- Exterior Features: Underground Utilities, Sidewalk, Porch, Gutters, Patio
- Color: White
Parking
- Garage: Yes
- Attached garage: Yes
- Garage Spaces: 2
- Parking: Attached Garage
Location
- County: Hartford
- Driving Directions: GPS Friendly
School Information
- Elementary School: Greene Hills
- Middle School: Per Board of Ed
- High School: Bristol Central
Heating & Cooling
- Cooling Type: Central Air
- Heating Type: Hot Air, Natural Gas
- Heating Fuel: Natural Gas
- Water Heater: Natural Gas, 40 Gallon Tank
Utilities
- Sewer: Public Sewer Connected
- Water: Public Water Connected
Structural Information
- Architectural Style: Colonial
- Construction Status: No/Resale
- Exterior Const.: Vinyl Siding
- Basement Desc.: Full, Unfinished, Storage, Hatchway Access, Interior Access, Concrete Floor
- Roof: Asphalt Shingle
- Attic: Yes
- Square Feet: 1,992
- Above Ground: 1,992 Sq. Ft.
- Year Built: 2023
Lot Features
- Lot Size (Acres): 0.67
- Zoning: R-15/O
- Lot Description: Sloping Lot
Green Features
- Energy Features: Active Solar, Fireplace Insert, Programmable Thermostat, Thermopane Windows
Financial Considerations
- Assessment Amount: $291,830
- Tax Year: July 2025-June 2026
Disclosures and Reports
- Property ID: 2769052
Listed by William Raveis Real Estate, Burgio Sousa Team at William Raveis Real Estate, Erik Sousa
Sold by Reddy Realty, LLC, Anubha Agarwal

Get Pre-Approved Today
Schools
Schools serving 56 Gino Dr
School District:Bristol School District
| Name | Grades | Distance |
|---|---|---|
West Bristol Sch 500 Clark Avenue, Bristol, CT 06010 | PK-8 | 0.5 mi |
Bristol Central High School 480 Wolcott Street, Bristol, CT 06010 | 9-12 | 1.4 mi |
Disclaimer:
School attendance boundaries provided by ATTOM Data Solutions and are for reference only. Contact the school directly to verify enrollment eligibility.
Price & Sales History for 56 Gino Dr
Date
Details
Price
Change
Source
7/14/2026
Sold
$561,000
-1.56%
MLS
5/15/2026
Listed
$569,900
—
MLS
Disclaimer: Historical sales information is derived from public records provided by the county offices. Information is not guaranteed and should be independently verified.
56 Gino Drive, Bristol, CT 06010 (MLS# 24172289) is a Single Family property that was sold at $561,000 on July 14, 2026. Want to learn more about 56 Gino Drive? Do you have questions about finding other Single Family real estate for sale in Bristol? You can browse all Bristol real estate or contact a Coldwell Banker agent to request more information.