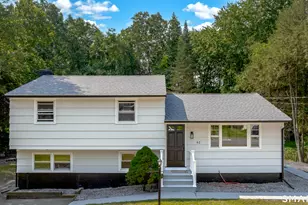
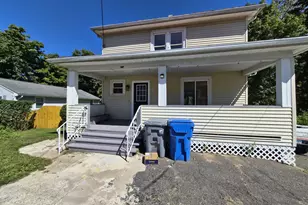
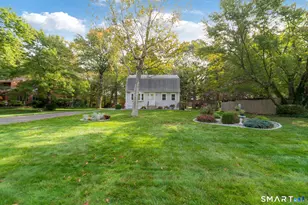
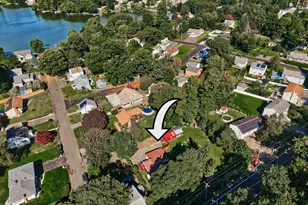
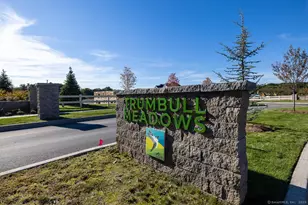
This is a carousel with tiles that activate property listing cards. Use the previous and next buttons to navigate.
1/1
$760,600
This is a carousel with tiles that activate property listing cards. Use the previous and next buttons to navigate.
1/1
Property Description
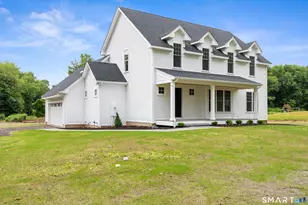
Price improvement just announced-step into the upgrade you've been waiting for at 592 Village Street in Bristol. This move-in-ready new construction offers the rare opportunity to settle in quickly, with a potential two-week closing so you can start enjoying your new home without the wait. Designed for the way you live now, this home delivers the space, style, and flexibility today's buyers are searching for. Hardwood floors run through the main living areas, creating a bright, modern feel that's both elevated and welcoming. The thoughtfully designed floor plan offers room to grow, with flexible spaces ideal for one or more home offices, guest room, or whatever your next chapter needs. Upstairs, retreat to your private primary suite-a true escape at the end of the day-while the convenience of second-floor laundry makes everyday living that much easier. Picture evenings spent in open, comfortable living spaces, weekends hosting with ease, and the simple luxury of everything being brand new and move-in ready. No projects, no updates-just unpack and enjoy. Set in one of Bristol's newest premier neighborhoods with convenient commuter access, this home offers the ideal balance of lifestyle and location. With the recent price improvement, this is a standout opportunity for buyers ready to make their next move.
Full Property Details
Full Property Details for 592 Village St
General
- Sold For: $760,600
- Taxes: (July 2025-June 2026)
- Status: Closed
- Type: Single Family
- Source: SMARTMLS
- MLS ID: 24150172
- Added to Site: 171 day(s) ago
Interior
- Number of Rooms: 10
- Rooms/Areas: Foyer, Laundry Room, Mud Room
- Interior Features: Auto Garage Door Opener, Cable - Pre-wired, Open Floor Plan
- Fireplace: Yes
- Number of Fireplaces: 1
- Appliances: Allowance
Rooms
Bathrooms
- Total Bathrooms: 3
- Full Bathrooms: 2
- Half Bathrooms: 1
Bedrooms
- Total Bedrooms: 4
- Primary Suite: Bedroom Suite, Full Bath, Walk-In Closet, Hardwood Fl, 12.1 x 16.11, Upper
- Bedroom 1: Bedroom - Hardwood Floor, 11.7 x 11.4, Upper
- Bedroom 2: Bedroom - Hardwood Floor, 12.3 x 13.4, Upper
- Bedroom 3: Bedroom - Walk-In Closet, Hardwood Floor, 14.1 x 11.1, Upper
Other Rooms
- Great Room: Great Room - 9 ft+ Ceilings, Gas Log Fireplace, Hardwood Floor, 15.9 x 18.4, Main
- Kitchen: Kitchen - 9 ft+ Ceilings, Breakfast Nook, Eating Space, Island, Hardwood Floor, 22 x 15.4, Main
- Dining Room: Dining Room - 9 ft+ Ceilings, Hardwood Floor, 11.1 x 13.8, Main
- Office: Office - 9 ft+ Ceilings, French Doors, Hardwood Floor, 11.1 x 9.3, Main
- Game room: Yes
- Game Room: Rec/Play Room - Hardwood Floor, 15.3 x 11.4, Upper
- Rec Room: Hardwood Floor, 15.3 x 11.4, Upper
- Laundry: Upper Level
Exterior
- Exterior Features: Underground Utilities, Gutters, Patio
Parking
- Garage: Yes
- Attached garage: Yes
- Garage Spaces: 2
- Total Spaces: 6
- Parking: Attached Garage, Paved, Driveway
Location
- County: Hartford
- Subdivision: The Homes on Village
- Driving Directions: Silo to Village Street
School Information
- Elementary School: Per Board of Ed
- High School: Per Board of Ed
Heating & Cooling
- Cooling Type: Ceiling Fans, Central Air
- Heating Type: Hot Air, Propane
- Heating Fuel: Propane
- Water Heater: Propane, Tankless Hotwater
Utilities
- Sewer: Public Sewer Connected
- Water: Public Water Connected
Structural Information
- Architectural Style: Colonial
- Construction Status: Completed/Never Occupied
- Exterior Const.: Shake, Clapboard, Vinyl Siding
- Basement Desc.: Full, Unfinished, Garage Access, Interior Access, Concrete Floor
- Roof: Asphalt Shingle, Fiberglass Shingle
- Attic: Yes
- Square Feet: 2,941
- Above Ground: 2,941 Sq. Ft.
- Year Built: 2026
Lot Features
- Lot Size (Acres): 0.34
- Driveway/Sidewalk: Private, Paved, Asphalt
- Zoning: R-10
- Lot Description: In Subdivision, Lightly Wooded, Level Lot, Professionally Landscaped
Green Features
- Energy Features: Home Energy Rating, Extra Insulation, Fireplace Insert, Programmable Thermostat, Thermopane Windows
Financial Considerations
- Tax Year: July 2025-June 2026
Disclosures and Reports
- Property ID: 2841633
Listed by William Raveis Real Estate, Santos & Team, George Santos
Sold by Unrepresented Buyer, Unrepresent Buyer/Tenant

Get Pre-Approved Today
Schools
Schools serving 592 Village St
School District:Bristol School District
| Name | Grades | Distance |
|---|---|---|
Greene-Hills School 718 Pine Street, Bristol, CT 06010 | PK-8 | 1.2 mi |
Bristol Central High School 480 Wolcott Street, Bristol, CT 06010 | 9-12 | 3.5 mi |
Disclaimer:
School attendance boundaries provided by ATTOM Data Solutions and are for reference only. Contact the school directly to verify enrollment eligibility.
Price & Sales History for 592 Village St
Date
Details
Price
Change
Source
7/06/2026
Sold
$760,600
-3.67%
MLS
4/19/2026
Price Reduced
$789,600
-7.06%
MLS
1/20/2026
Listed
$849,600
—
MLS
Disclaimer: Historical sales information is derived from public records provided by the county offices. Information is not guaranteed and should be independently verified.
Home Warranty : Included
592 Village Street, Bristol, CT 06010 (MLS# 24150172) is a Single Family property that was sold at $760,600 on July 06, 2026. Want to learn more about 592 Village Street? Do you have questions about finding other Single Family real estate for sale in Bristol? You can browse all Bristol real estate or contact a Coldwell Banker agent to request more information.