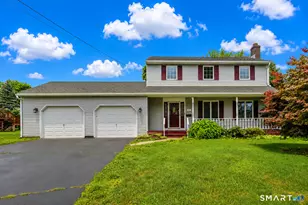
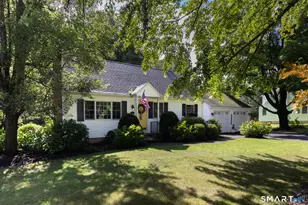
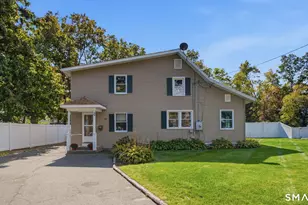
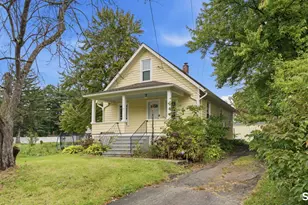
This is a carousel with tiles that activate property listing cards. Use the previous and next buttons to navigate.
1/1
$402,500
This is a carousel with tiles that activate property listing cards. Use the previous and next buttons to navigate.
1/1
Property Description
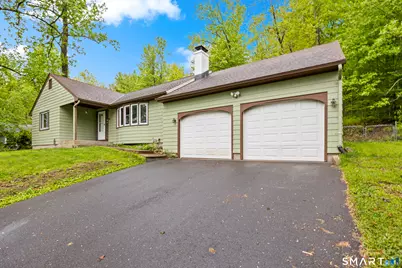
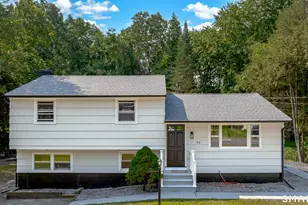
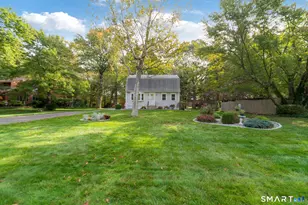
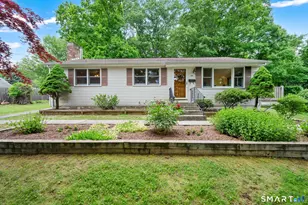
This move-in-ready, three-bedroom ranch perfectly combines classic single-level comfort with an inviting, modern flow. At the heart of the home is a spacious open floor plan where the living room, anchored by a cozy wood-burning fireplace, blends seamlessly into the dining area and large kitchen. From the kitchen, step out into a bright three-season room that offers the perfect spot for morning coffee, outdoor dining, and relaxing views of the property. Complete with an attached two-car garage and a massive basement that is ready to be transformed into a future family recreation room, this home is as functional as it is charming.
Full Property Details
Full Property Details for 89 Swanson Dr
General
- Sold For: $402,500
- Taxes: (July 2025-June 2026)
- Status: Closed
- Type: Single Family
- Source: SMARTMLS
- MLS ID: 24176152
- Added to Site: 52 day(s) ago
Interior
- Number of Rooms: 5
- Fireplace: Yes
- Number of Fireplaces: 1
- Appliances: Oven/Range, Microwave, Refrigerator, Dishwasher, Washer, Electric Dryer
Rooms
Bathrooms
- Total Bathrooms: 1
- Full Bathrooms: 1
Bedrooms
- Total Bedrooms: 3
- Primary Bedroom: Primary Bedroom, Main
- Bedroom 1: Bedroom, Main
- Bedroom 2: Bedroom, Main
Other Rooms
- Living Room: Living Room, Main
- Dining Room: Dining Room, Main
Parking
- Garage: Yes
- Attached garage: Yes
- Garage Spaces: 2
- Parking: Attached Garage
Location
- County: Hartford
- Driving Directions: Jerome Ave to Swanson Dr
School Information
- Elementary School: Per Board of Ed
- High School: Per Board of Ed
Heating & Cooling
- Cooling Type: Central Air
- Heating Type: Hot Air, Oil
- Heating Fuel: Oil
- Water Heater: Upright Tank
Utilities
- Sewer: Public Sewer Connected
- Water: Public Water Connected
Structural Information
- Architectural Style: Ranch
- Construction Status: No/Resale
- Exterior Const.: Shingle
- Basement Desc.: Full
- Roof: Asphalt Shingle
- Attic: Yes
- Square Feet: 1,320
- Above Ground: 1,320 Sq. Ft.
- Year Built: 1961
Lot Features
- Lot Size (Acres): 0.58
- Zoning: R-15
- Lot Description: Corner Lot, Lightly Wooded
Financial Considerations
- Assessment Amount: $189,630
- Tax Year: July 2025-June 2026
Disclosures and Reports
- Property ID: 473899
Listed by Regency Real Estate, LLC, Sherry Cosmos Proe
Sold by Country Manor Realty, Janice Madore

Get Pre-Approved Today
Schools
Schools serving 89 Swanson Dr
School District:Bristol School District
| Name | Grades | Distance |
|---|---|---|
Edgewood School, Bristol, CT 345 Mix Street, Bristol, CT 06010 | K-5 | 0.5 mi |
Chippens Hill Middle School 551 Peacedale Street, Bristol, CT 06010 | 6-8 | 1.7 mi |
Bristol Eastern High School 632 King Street, Bristol, CT 06010 | 9-12 | 0.9 mi |
Disclaimer:
School attendance boundaries provided by ATTOM Data Solutions and are for reference only. Contact the school directly to verify enrollment eligibility.
Price & Sales History for 89 Swanson Dr
Date
Details
Price
Change
Source
6/26/2026
Sold
$402,500
5.95%
MLS
5/16/2026
Listed
$379,900
—
MLS
Disclaimer: Historical sales information is derived from public records provided by the county offices. Information is not guaranteed and should be independently verified.
89 Swanson Drive, Bristol, CT 06010 (MLS# 24176152) is a Single Family property that was sold at $402,500 on June 26, 2026. Want to learn more about 89 Swanson Drive? Do you have questions about finding other Single Family real estate for sale in Bristol? You can browse all Bristol real estate or contact a Coldwell Banker agent to request more information.