This is a carousel with tiles that activate property listing cards. Use the previous and next buttons to navigate.
1/1
$280,000
This is a carousel with tiles that activate property listing cards. Use the previous and next buttons to navigate.
1/1
Property Description
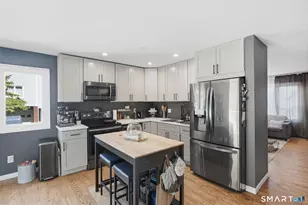
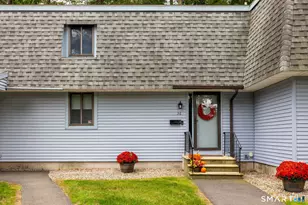
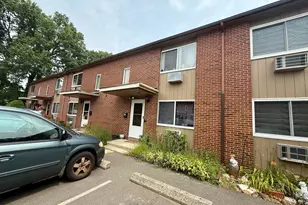
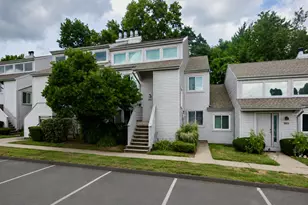
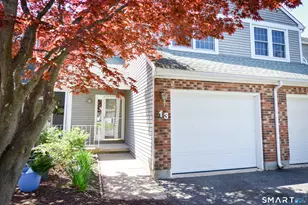
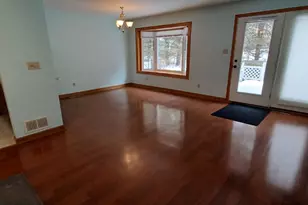
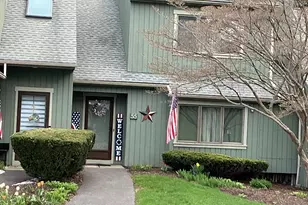
Welcome to 30 Sheila Court #25, a beautifully updated corner-unit condominium offering the perfect combination of style, comfort, and convenience. Move-in ready and thoughtfully renovated throughout, this bright and inviting home features brand-new flooring, a stunning new kitchen with elegant quartz countertops, newer appliances including a one-year-old refrigerator, a new washer, updated windows, freshly painted interior, and professionally refinished flat ceilings for a clean, modern look. The sun-filled open floor plan seamlessly connects the spacious living room, dining area, and kitchen, creating an ideal space for both everyday living and entertaining. Sliding glass doors lead to a private deck where you can enjoy your morning coffee or unwind after a long day. A convenient half bath completes the main level. Upstairs, you'll find two generously sized bedrooms and a full bath, offering flexible space for guests, a home office, or growing families. The tuck-under garage provides secure parking along with valuable storage space. Low HOA fees make ownership even more affordable while covering exterior maintenance for a truly low-maintenance lifestyle. Ideally situated in a quiet, well-maintained community, this home is just minutes from shopping, restaurants, parks, medical facilities, schools, and major commuting routes. Whether you're a first-time homebuyer, downsizing, or searching for a turnkey investment, this meticulously updated condo delivers exceptional value.
Full Property Details
Full Property Details for MLS# 24192691
General
- Sold For: $280,000
- HOA FEE: $325/month
- Taxes: (July 2025-June 2026)
- Status: Closed
- Type: Townhouse
- Source: SMARTMLS
- MLS ID: 24192691
- Added to Site: 77 day(s) ago
Interior
- Number of Rooms: 4
- Appliances: Dishwasher, Dryer, Microwave, Oven/Range, Refrigerator
Rooms
Bathrooms
- Total Bathrooms: 2
- Full Bathrooms: 1
- Half Bathrooms: 1
Bedrooms
- Total Bedrooms: 2
- Primary Bedroom: Primary Bedroom, Upper
- Bedroom 1: Bedroom, Upper
Other Rooms
- Living Room: Living Room, Main
- Eat In Kitchen: Eat-In Kitchen, Main
- Dining Room: Dining Room, Main
- Laundry: Upper Level
Additional Information
- Shared Amenities: Club House, Medical Facilities
Parking
- Garage: Yes
- Attached garage: Yes
- Garage Spaces: 2
- Parking: Attached Garage
Location
- County: Hartford
- Complex: VI West
- Driving Directions: gps friendly
School Information
- Elementary School: Mountain View
- High School: Bristol Eastern
Community
- Association: Yes
- Home Owners Assn.: 1
- Assoc. Fees Include: Grounds Maintenance, Trash Pickup, Snow Removal, Water, Sewer, Property Management
- Pet Restrictions: check with HOA
Heating & Cooling
- Cooling Type: Central Air
- Heating Type: Hot Air, Natural Gas
- Heating Fuel: Natural Gas
- Water Heater: Natural Gas, 40 Gallon Tank
Utilities
- Sewer: Public Sewer Connected
- Water: Public Water Connected
Structural Information
- Architectural Style: Townhouse
- Construction Status: No/Resale
- Exterior Const.: Vinyl Siding
- Basement Desc.: Full, Fully Finished, Full With Hatchway
- Attic: Yes
- Unit on End: Yes
- Square Feet: 1,180
- Above Ground: 1,180 Sq. Ft.
- Year Built: 1989
Lot Features
- Zoning: A
- Lot Description: Level Lot
Green Features
- Energy Features: Thermopane Windows
Financial Considerations
- Association Fee: $325
- Assoc Fee Freq.: Monthly
- Assessment Amount: $103,530
- Tax Year: July 2025-June 2026
Disclosures and Reports
- Property ID: 486900
Listed by Berkshire Hathaway NE Prop., Jacek Mikolajczyk Team, Jacek Mikolajczyk
Sold by William Raveis Real Estate, LISA SWEENEY & TEAM, Lisa Sweeney

Get Pre-Approved Today
Schools
Schools serving MLS# 24192691
School District:Bristol School District
| Name | Grades | Distance |
|---|---|---|
Mountain View School 71 Vera Road, Bristol, CT 06010 | PK-5 | 0.1 mi |
Northeast Middle School 530 Stevens Street, Bristol, CT 06010 | 6-8 | 1.1 mi |
Bristol Eastern High School 632 King Street, Bristol, CT 06010 | 9-12 | 1.3 mi |
Disclaimer:
School attendance boundaries provided by ATTOM Data Solutions and are for reference only. Contact the school directly to verify enrollment eligibility.
Price & Sales History for MLS# 24192691
Date
Details
Price
Change
Source
9/11/2026
Sold
$280,000
3.74%
MLS
7/23/2026
Listed
$269,900
—
MLS
Disclaimer: Historical sales information is derived from public records provided by the county offices. Information is not guaranteed and should be independently verified.
MLS# 24192691, Bristol, CT 06010 (MLS# 24192691) is a Townhouse property that was sold at $280,000 on September 11, 2026. Want to learn more about MLS# 24192691? Do you have questions about finding other Townhouse real estate for sale in Bristol? You can browse all Bristol real estate or contact a Coldwell Banker agent to request more information.