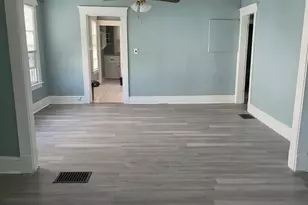
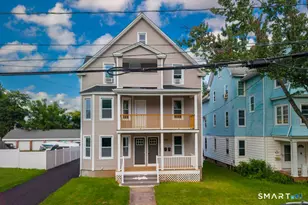
![[Address not provided], Bristol, CT 06010 - Photo 1](https://m.cbhomes.com/p/229/24193569/84d6386A9Ec34c0/pds23tp.webp)
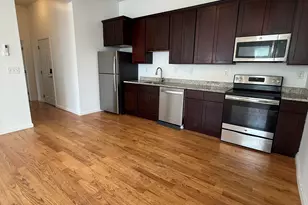
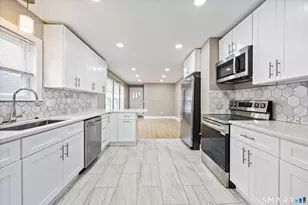
![[Address not provided], Bristol, CT 06010 - Photo 2](https://m1.cbhomes.com/p/229/24193569/F96202F92Ddf4C0/pds23tp.webp)
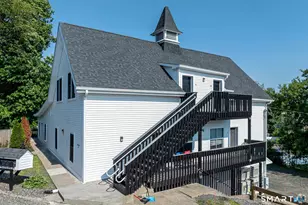
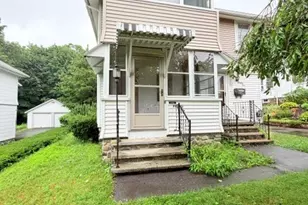
![[Address not provided], Bristol, CT 06010 - Photo 3](https://m.cbhomes.com/p/229/24193569/DfAACA1fd35e4F0/pds23tp.webp)
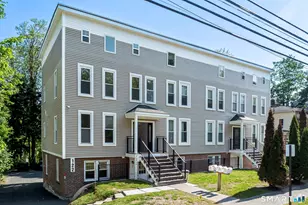
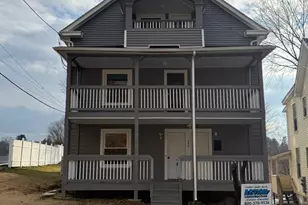
![[Address not provided], Bristol, CT 06010 - Photo 4](https://m1.cbhomes.com/p/229/24193569/64366DcC8840494/pds23tp.webp)
![[Address not provided], Bristol, CT 06010 - Photo 5](https://m.cbhomes.com/p/229/24193569/b143386a20e94fa/pds23tp.webp)
![[Address not provided], Bristol, CT 06010 - Photo 6](https://m1.cbhomes.com/p/229/24193569/104be11A4501453/pds23tp.webp)
![[Address not provided], Bristol, CT 06010 - Photo 7](https://m.cbhomes.com/p/229/24193569/b02a966D044B4fE/pds23tp.webp)
![[Address not provided], Bristol, CT 06010 - Photo 8](https://m1.cbhomes.com/p/229/24193569/94B160E871Bf405/pds23tp.webp)
![[Address not provided], Bristol, CT 06010 - Photo 9](https://m.cbhomes.com/p/229/24193569/23dB0D16797a459/pds23tp.webp)
![[Address not provided], Bristol, CT 06010 - Photo 10](https://m1.cbhomes.com/p/229/24193569/aC558233136C417/pds23tp.webp)
![[Address not provided], Bristol, CT 06010 - Photo 11](https://m.cbhomes.com/p/229/24193569/2E7f17918F2D4D0/pds23tp.webp)
![[Address not provided], Bristol, CT 06010 - Photo 12](https://m1.cbhomes.com/p/229/24193569/d8e15C9801aC49b/pds23tp.webp)
![[Address not provided], Bristol, CT 06010 - Photo 13](https://m.cbhomes.com/p/229/24193569/8C709a04522b417/pds23tp.webp)
![[Address not provided], Bristol, CT 06010 - Photo 14](https://m1.cbhomes.com/p/229/24193569/39c53Db2Dd9E42D/pds23tp.webp)
![[Address not provided], Bristol, CT 06010 - Photo 15](https://m.cbhomes.com/p/229/24193569/7e89901CA1fd4d3/pds23tp.webp)
![[Address not provided], Bristol, CT 06010 - Photo 16](https://m1.cbhomes.com/p/229/24193569/7560573Aa9B7446/pds23tp.webp)
![[Address not provided], Bristol, CT 06010 - Photo 17](https://m.cbhomes.com/p/229/24193569/26c1bc8C089c47E/pds23tp.webp)
![[Address not provided], Bristol, CT 06010 - Photo 18](https://m1.cbhomes.com/p/229/24193569/EfC8Ff1EC844454/pds23tp.webp)
![[Address not provided], Bristol, CT 06010 - Photo 19](https://m.cbhomes.com/p/229/24193569/F1B8538B2ECD417/pds23tp.webp)
![[Address not provided], Bristol, CT 06010 - Photo 20](https://m1.cbhomes.com/p/229/24193569/F75013bcD9dc464/pds23tp.webp)
![[Address not provided], Bristol, CT 06010 - Photo 21](https://m.cbhomes.com/p/229/24193569/57a4f881d8C0492/pds23tp.webp)
![[Address not provided], Bristol, CT 06010 - Photo 22](https://m1.cbhomes.com/p/229/24193569/c589973f1Af9429/pds23tp.webp)
![[Address not provided], Bristol, CT 06010 - Photo 23](https://m.cbhomes.com/p/229/24193569/8fdb34E98e9c492/pds23tp.webp)
![[Address not provided], Bristol, CT 06010 - Photo 24](https://m1.cbhomes.com/p/229/24193569/61197CeB295947B/pds23tp.webp)
![[Address not provided], Bristol, CT 06010 - Photo 25](https://m.cbhomes.com/p/229/24193569/EE4969e06dB141f/pds23tp.webp)
![[Address not provided], Bristol, CT 06010 - Photo 26](https://m1.cbhomes.com/p/229/24193569/A0E673ECF2a5403/pds23tp.webp)
![[Address not provided], Bristol, CT 06010 - Photo 27](https://m.cbhomes.com/p/229/24193569/79552B825A5845D/pds23tp.webp)
![[Address not provided], Bristol, CT 06010 - Photo 28](https://m1.cbhomes.com/p/229/24193569/95D1753C8Dc84a0/pds23tp.webp)
![[Address not provided], Bristol, CT 06010 - Photo 29](https://m.cbhomes.com/p/229/24193569/A6D03D3292e94b4/pds23tp.webp)
![[Address not provided], Bristol, CT 06010 - Photo 30](https://m1.cbhomes.com/p/229/24193569/eA92cA131A31429/pds23tp.webp)



Date
Details
Price
Change
Source
8/24/2026
Price Reduced
$1,850
-3.9%
MLS
8/19/2026
Price Reduced
$1,925
-1.28%
MLS
7/29/2026
Listed
$1,950
—
MLS
Disclaimer: Historical sales information is derived from public records provided by the county offices. Information is not guaranteed and should be independently verified.