This is a carousel with tiles that activate property listing cards. Use the previous and next buttons to navigate.
1/1
$710,000
This is a carousel with tiles that activate property listing cards. Use the previous and next buttons to navigate.
1/1
Property Description
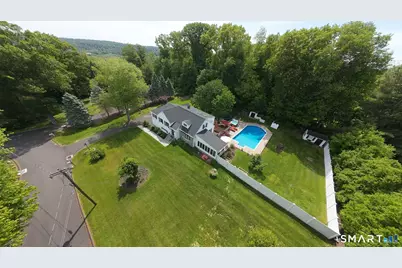
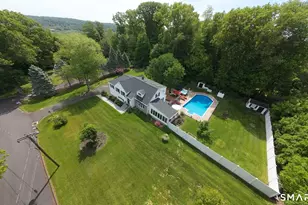
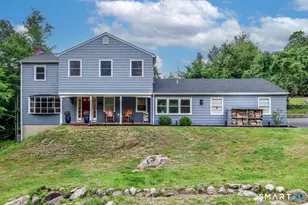
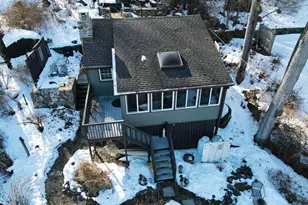
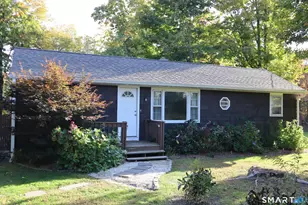
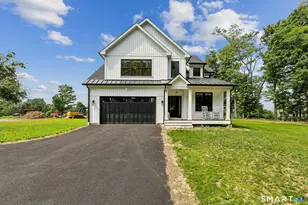
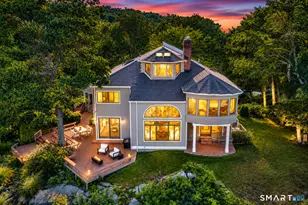
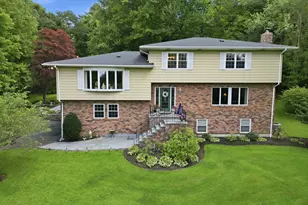
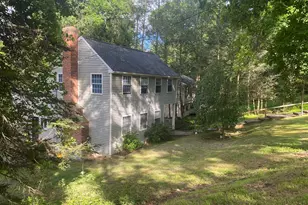
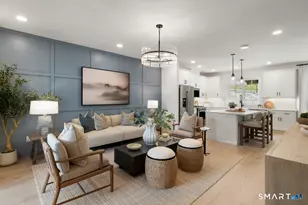
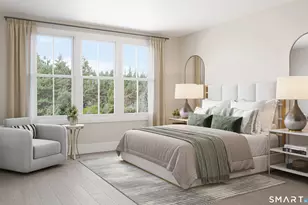
If you've ever lived in a home so unique - one that offers all the qualities and comforts typically found in much larger homes, yet still feels warm, intimate, and inviting - then you understand how rare a place like this truly is. It's a home versatile enough to host and entertain on a grand scale, yet peaceful enough to be your personal sanctuary when the guests are gone and the world quiets down. From the sun-filled sunroom to the relaxing hot tub, every space has been designed for comfort, connection, and everyday enjoyment. The lower level offers endless flexibility for entertaining, while the oversized in-ground pool and large deck create the perfect setting for unforgettable gatherings all summer long. The private primary bedroom suite is its own retreat, featuring skylights that fill the space with natural light, a walk-in closet, and a private bathroom surrounded by statuary marble - the perfect place to unwind at the end of the day. Set on an oversized lot with room to breathe, play, and grow, this property offers both privacy and possibility in equal measure. Every detail works together to create a home that feels spacious without sacrificing warmth - a place where relaxing amenities are always at your fingertips. It's the kind of home where you can imagine raising a large family, creating years of memories, and still wanting to stay after everyone has gown and moved on. A home you never want to leave because, quite simply, it fits just right. This is that home.
Full Property Details
Full Property Details for 13 Pleasant Rise Cir
General
- Sold For: $710,000
- Taxes: (July 2026-June 2027)
- Status: Closed
- Type: Single Family
- Source: SMARTMLS
- MLS ID: 24177884
- Added to Site: 137 day(s) ago
Interior
- Number of Rooms: 8
- Rooms/Areas: Bonus Room
- Appliances: Oven/Range, Microwave, Refrigerator, Dishwasher, Washer, Dryer
Rooms
Bathrooms
- Total Bathrooms: 4
- Full Bathrooms: 3
- Half Bathrooms: 1
Bedrooms
- Total Bedrooms: 3
- Primary Bedroom: Primary Bedroom - Skylight, Vaulted Ceiling, Bedroom Suite, Tub w/Shower, Walk-In Closet, Hardwood Floor, 13.9 x 22.6, Upper
- Bedroom 1: Bedroom - Hardwood Floor, 10.1 x 11.8, Main
- Bedroom 2: Bedroom - Bedroom Suite, Full Bath, Hardwood Floor, Stall Shower, 10.2 x 14.1, Main
Other Rooms
- Living Room: Living Room - Ceiling Fan, Hardwood Floor, 25.1 x 12.7, Main
- Family Room: Family Room - Hardwood Floor, 17.6 x 11.9, Main
- Kitchen: Kitchen - Remodeled, Ceiling Fan, Granite Counters, Hardwood Floor, 13.5 x 11.11, Main
- Dining Room: Dining Room - Balcony/Deck, Sliders, Hardwood Floor, 9.11 x 11.11, Main
- Laundry: Lower Level
- Other Room 1: Other - Engineered Wood Floor, 22.2 x 14.9, Lower
Additional Information
- Pool: Yes
- Pool Description: Safety Fence, In Ground Pool
Exterior
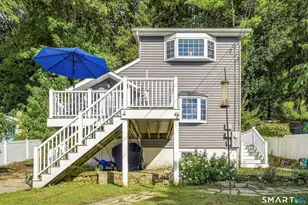
- Exterior Features: Shed, Deck, Gutters, Garden Area, Lighting, Hot Tub, Patio
- Color: White
Parking
- Garage: Yes
- Garage Spaces: 2
- Parking: Under House Garage
Location
- County: Fairfield
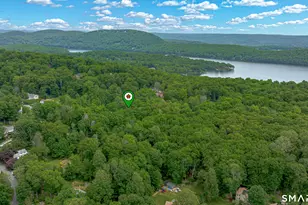
- Neighborhood: Candlewood Lake
- Driving Directions: Candlewood Lake Road to Pleasant Rise to Pleasant Rise Circle
School Information
- Elementary School: Per Board of Ed
- High School: Brookfield
Community
- Community Name: Candlewood Lake
Heating & Cooling
- Cooling Type: Attic Fan, Ceiling Fans, Window Unit
- Heating Type: Baseboard, Oil
- Heating Fuel: Oil
- Water Heater: Electric, Domestic
Utilities
- Sewer: Septic
- Water: Private Well
Structural Information
- Architectural Style: Cape Cod
- Construction Status: No/Resale
- Exterior Const.: Vinyl Siding
- Basement Desc.: Partial, Sump Pump, Garage Access, Concrete Floor
- Roof: Asphalt Shingle
- Attic: Yes
- Square Feet: 2,158
- Above Ground: 2,158 Sq. Ft.
- Year Built: 1955
Lot Features
- Lot Size (Acres): 0.69
- Zoning: R-15
- Lot Description: Level Lot
Financial Considerations
- Assessment Amount: $272,660
- Tax Year: July 2026-June 2027
Disclosures and Reports
- Property ID: 55161
Listed by eXp Realty, Luis Sanchez
Sold by Berkshire Hathaway NE Prop., The Charles Nedder Team, Charles Nedder

Get Pre-Approved Today
Schools
Schools serving 13 Pleasant Rise Cir
School District:Brookfield School District
| Name | Grades | Distance |
|---|---|---|
Whisconier Middle School 17 West Whisconier Road, Brookfield, CT 06804 | 5-8 | 2.5 mi |
Brookfield High School 45 Long Meadow Hill Road, Brookfield, CT 06804 | 9-12 | 2.1 mi |
Disclaimer:
School attendance boundaries provided by ATTOM Data Solutions and are for reference only. Contact the school directly to verify enrollment eligibility.
Price & Sales History for 13 Pleasant Rise Cir
Date
Details
Price
Change
Source
8/21/2026
Sold
$710,000
1.44%
MLS
7/10/2026
Price Reduced
$699,900
-4.76%
MLS
5/28/2026
Listed
$734,900
—
MLS
Disclaimer: Historical sales information is derived from public records provided by the county offices. Information is not guaranteed and should be independently verified.
13 Pleasant Rise Circle, Brookfield, CT 06804 (MLS# 24177884) is a Single Family property that was sold at $710,000 on August 21, 2026. Want to learn more about 13 Pleasant Rise Circle? Do you have questions about finding other Single Family real estate for sale in Brookfield? You can browse all Brookfield real estate or contact a Coldwell Banker agent to request more information.