
This is a carousel with tiles that activate property listing cards. Use the previous and next buttons to navigate.
1/1
$2,150,000
This is a carousel with tiles that activate property listing cards. Use the previous and next buttons to navigate.
1/1
Property Description
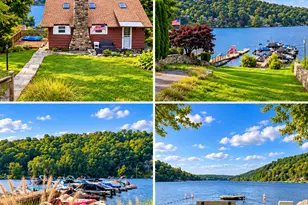
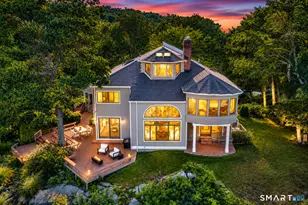
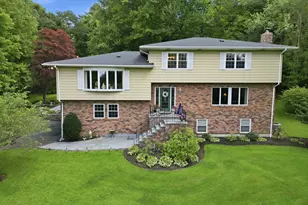
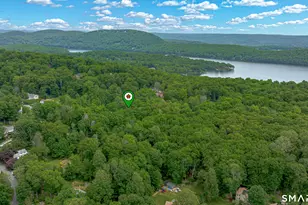
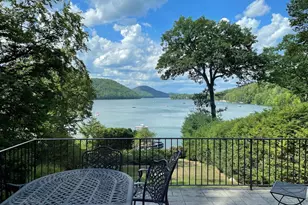
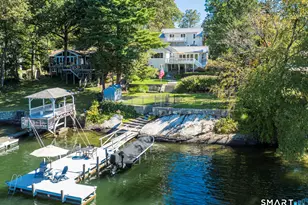
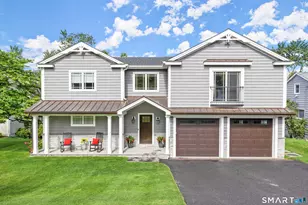
This could be your dream waterfront home! Located in the desirable lake community of Candlewood Shores, this 2800sf home has western exposure & spectacular sunsets. The sun drenched Main Level offers a perfect harmony of space & scenery. The open layout ensures that whether you are in the Kitchen, Dining Room, or relaxing in the Living Room, with the tranquil flame of the gas fireplace, you are never more than a glance away from the serene lake views. This home is anchored by a sophisticated Primary Suite, with Tray Ceiling & partial water views, tucked away for privacy, offering the perfect balance of social connectivity & personal sanctuary. This amazing home underwent an extensive remodel in 2018-2019. Some of the incredible features include a 2 Story Foyer, Recessed Lighting, Central Air, Hardwood Floors on the Main Level, an Upper Level with 2 additional spacious Bedrooms, a Full Bath, & a Den perfect for a Home Office. There is a Mudroom area off the 2 Car Garage on the Main Level that contains the built in Washer & Dryer, & separate Half Bath. The Lower Level includes a Family Room with gas fireplace, a Full Bath, & a second Kitchen with French Doors to a Patio, perfect for entertaining during a day of boating on Candlewood Lake. This home is wired for a generator, & has an irrigation system. Candlewood Shores offers a Clubhouse, Beach & Boat Launch. This is not just a place to live. This is a backdrop for a lifetime of memories.
Full Property Details
Full Property Details for 144 N Lake Shore Dr
General
- Sold For: $2,150,000
- Taxes: (July 2025-June 2026)
- Status: Closed
- Type: Single Family
- Source: SMARTMLS
- MLS ID: 24171980
- Added to Site: 68 day(s) ago
Interior
- Number of Rooms: 8
- Rooms/Areas: Foyer
- Interior Features: Open Floor Plan
- Fireplace: Yes
- Number of Fireplaces: 2
- Appliances: Oven/Range, Microwave, Refrigerator, Dishwasher, Washer, Dryer
Rooms
Bathrooms
- Total Bathrooms: 4
- Full Bathrooms: 3
- Half Bathrooms: 1
- Full Bath: Tile Floor, Lower
- Partial Bath: Tile Floor, Main
Bedrooms
- Total Bedrooms: 3
- Primary Suite: Full Bath, Walk-In Closet, Hardwood Floor, 16 x 13.6, Main
- Bedroom 1: Bedroom - Wall/Wall Carpet, 18.6 x 11.6, Upper
- Bedroom 2: Bedroom - Wall/Wall Carpet, 18.6 x 11.6, Upper
Other Rooms
- Living Room: Living Room - Balcony/Deck, Gas Log Fireplace, Hardwood Floor, 16 x 12.6, Main
- Family Room: Family Room - Gas Log Fireplace, French Doors, Patio/Terrace, Tile Floor, 30 x 19, Lower
- Kitchen: Kitchen - Breakfast Bar, Granite Counters, Tile Floor, 13 x 10, Lower
- 2nd Kitchen: Kitchen - Breakfast Bar, Granite Counters, Island, Hardwood Floor, 15.6 x 14, Main
- Dining Room: Dining Room - Hardwood Floor, 11 x 9, Main
- Laundry: Main Level
- Other Room 1: Other, Upper
Exterior
- Exterior Features: Porch, Deck, Patio
- Color: Grey
Parking
- Garage: Yes
- Attached garage: Yes
- Garage Spaces: 2
- Parking: Attached Garage
Location
- County: Fairfield
- Neighborhood: Candlewood Shores
- Driving Directions: Candlewood Lake Road to Candlewood Shores Road. Make a Right onto North Lake Shore Drive by the Beach. The home is located on the left.
School Information
- Elementary School: Candlewood Lake Elementary
- Middle School: Whisconier
- Intermediate School: Per Board of Ed
- High School: Brookfield
Community
- Community Name: Candlewood Shores
Heating & Cooling
- Cooling Type: Central Air
- Heating Type: Hot Air, Oil
- Heating Fuel: Oil
- Water Heater: Domestic
Utilities
- Sewer: Septic
- Water: Private Water System
Structural Information
- Architectural Style: Colonial
- Construction Status: No/Resale
- Exterior Const.: Vinyl Siding
- Basement Desc.: Full, Fully Finished, Full With Walk-Out
- Roof: Asphalt Shingle
- Attic: Yes
- Square Feet: 2,894
- Above Ground: 2,309 Sq. Ft.
- Below Ground: 585 Sq. Ft.
- Year Built: 1953
Lot Features
- Lot Size (Acres): 0.2
- Zoning: R-7
- Lot Description: Level Lot, Sloping Lot, Water View
Water Features
- Water Front: Yes
- Water View: Yes
- Water Front Desc.: Lake, Dock or Mooring
Green Features
- Energy Features: Generator Ready
Financial Considerations
- Assessment Amount: $1,004,850
- Tax Year: July 2025-June 2026
Disclosures and Reports
- Property ID: 56434
Get Pre-Approved Today
Schools
Schools serving 144 N Lake Shore Dr
School District:Brookfield School District
| Name | Grades | Distance |
|---|---|---|
Whisconier Middle School 17 West Whisconier Road, Brookfield, CT 06804 | 5-8 | 4.5 mi |
Brookfield High School 45 Long Meadow Hill Road, Brookfield, CT 06804 | 9-12 | 2.7 mi |
Disclaimer:
School attendance boundaries provided by ATTOM Data Solutions and are for reference only. Contact the school directly to verify enrollment eligibility.
Price & Sales History for 144 N Lake Shore Dr
Date
Details
Price
Change
Source
6/25/2026
Sold
$2,150,000
—
MLS
5/07/2026
Listed
$2,150,000
—
MLS
Disclaimer: Historical sales information is derived from public records provided by the county offices. Information is not guaranteed and should be independently verified.
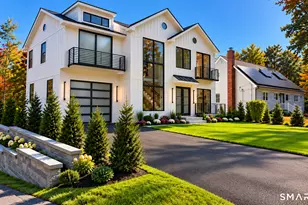
144 North Lake Shore Drive, Brookfield, CT 06804 (MLS# 24171980) is a Single Family property that was sold at $2,150,000 on June 25, 2026. This property was listed by Lisa Bowman from our New Milford Office.Want to learn more about 144 North Lake Shore Drive? Do you have questions about finding other Single Family real estate for sale in Brookfield? You can browse all Brookfield real estate or contact a Coldwell Banker agent to request more information.