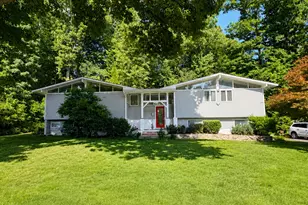
Full Property Details for 15 Berkshire Dr
General
- Sold For: $735,000
- Taxes: (July 2025-June 2026)
- Status: Closed
- Type: Single Family
- Source: SMARTMLS
- MLS ID: 24157015
- Added to Site: 211 day(s) ago
Interior
- Number of Rooms: 5
- Rooms/Areas: Bonus Room
- Interior Features: Auto Garage Door Opener, Open Floor Plan, Sauna, Security System
- Fireplace: Yes
- Number of Fireplaces: 1
- Appliances: Gas Range, Microwave, Range Hood, Refrigerator, Freezer, Icemaker, Dishwasher, Disposal, Washer, Electric Dryer
Rooms
- Total Bathrooms: 4
- Full Bathrooms: 3
- Half Bathrooms: 1
- Total Bedrooms: 3
- Primary Suite: Remodeled, Bedroom Suite, Full Bath, Steam/Sauna, Walk, 13 x 12, Upper
- Bedroom 1: Bedroom - Remodeled, Full Bath, Hardwood Floor, 13 x 12, Main
- Bedroom 2: Bedroom - Remodeled, Bedroom Suite, Full Bath, Hardwood Floor, Wide Board Floor, Tub w/Shower, 25 x 11, Upper
- Living Room: Living Room - Remodeled, Combination Liv/Din Rm, Fireplace, Hardwood Floor, 20 x 12, Main
- Kitchen: Kitchen - Remodeled, Balcony/Deck, Breakfast Bar, Quartz Counters, Island, Hardwood Floor, 19 x 13, Main
- Dining Room: Dining Room - Remodeled, Balcony/Deck, Combination Liv/Din Rm, Dry Bar, Sliders, Hardwood Floor, 12 x 13, Main
- Laundry: Upper Level
- Other Room 1: Other - Remodeled, Half Bath, Vinyl Floor, Wide Board Floor, 25 x 12, Lower
Additional Information
- Shared Amenities: Basketball Court, Club House, Guest Parking, Park, Playground/Tot Lot, Private Rec Facilities
Exterior
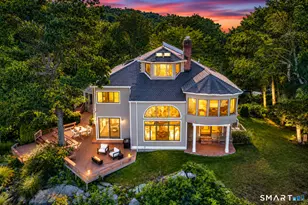
- Exterior Features: Deck
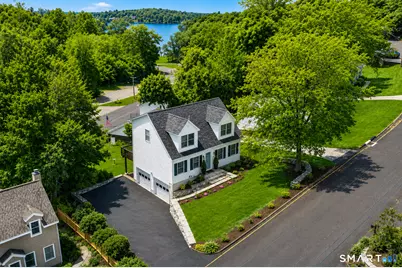
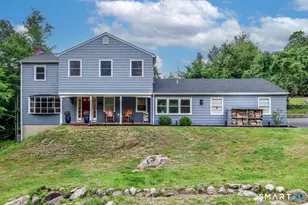
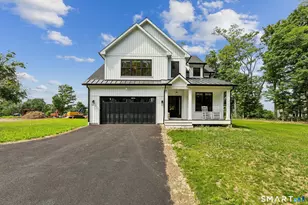
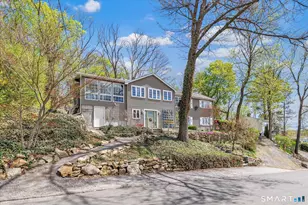
- Color: White
Parking
- Garage: Yes
- Attached garage: Yes
- Garage Spaces: 2
- Total Spaces: 4
- Parking: Attached Garage, Paved, Driveway
Location
- County: Fairfield
- Subdivision: Candlewood Shores
- Neighborhood: Candlewood Shores
- Driving Directions: Take Candlewood Lake Road, turn left on to Candlewood Shores Road, then left on Berkshire Drive, bear right. House is third house on top of the hill.
School Information
- Elementary School: Candlewood Lake Elementary
- Middle School: Whisconier
- Intermediate School: Huckleberry
- High School: Brookfield
Community
- Community Name: Candlewood Shores
- Association: Yes
- Home Owners Assn.: 1
- Assoc. Fees Include: Club House, Lake/Beach Access, Grounds Maintenance, Snow Removal, Property Management, Road Maintenance
Heating & Cooling
- Cooling Type: Central Air
- Heating Type: Hot Water, Oil
- Heating Fuel: Oil
- Water Heater: Oil, Domestic, Tankless Hotwater
Utilities
- Sewer: Septic
- Water: Public Water Connected
Structural Information
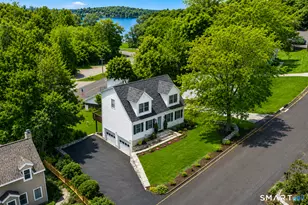
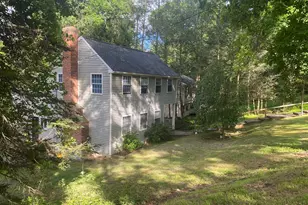
- Architectural Style: Cape Cod
- Construction Status: No/Resale
- Exterior Const.: Vinyl Siding
- Basement Desc.: Full, Heated, Fully Finished, Garage Access, Cooled, Interior Access, Liveable Space
- Roof: Asphalt Shingle, Fiberglass Shingle
- Attic: Yes
- Square Feet: 1,955
- Above Ground: 1,591 Sq. Ft.
- Below Ground: 364 Sq. Ft.
- Year Built: 1999
Lot Features
- Lot Size (Acres): 0.26
- Driveway/Sidewalk: Private, Paved, Asphalt
- Zoning: R-7
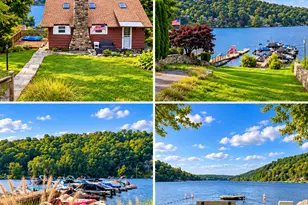
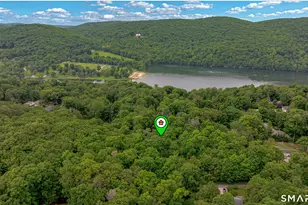
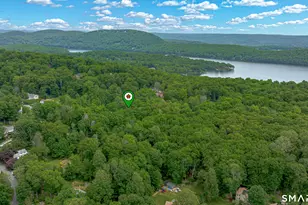
- Lot Description: Treed, Sloping Lot, Professionally Landscaped, Water View
Water Features
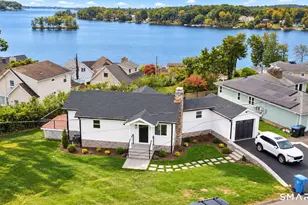
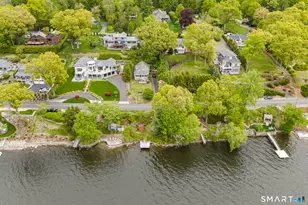
- Water Front Desc.: Dock or Mooring, Beach Rights, Water Community, View
Green Features
- Energy Features: Generator, Ridge Vents
Financial Considerations
- Assessment Amount: $255,280
- Tax Year: July 2025-June 2026
Disclosures and Reports
- Exclusions: Living Room wall plant hanger, propane fire pit, mud room bench and coat hanger and furniture.
- Property ID: 54934
Listed by eXp Realty, Richard Gunthner
Sold by Berkshire Hathaway NE Prop., John Batchelor