


This is a carousel with tiles that activate property listing cards. Use the previous and next buttons to navigate.
1/1
$690,000
This is a carousel with tiles that activate property listing cards. Use the previous and next buttons to navigate.
1/1
Property Description
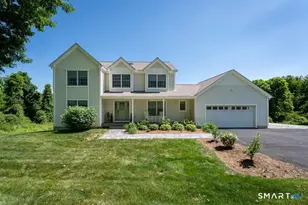
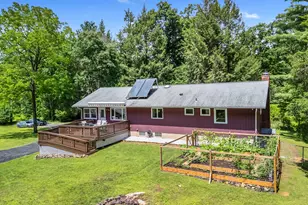
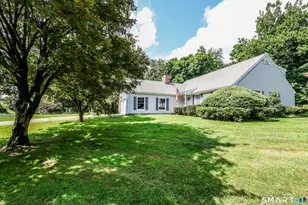
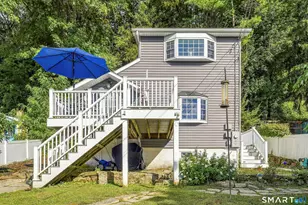
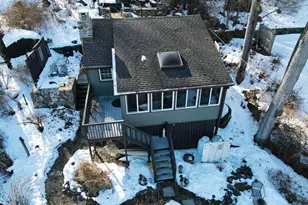
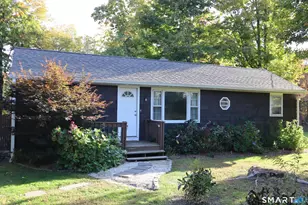
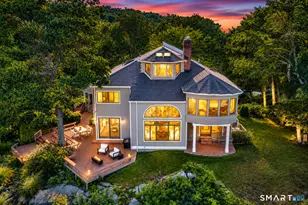
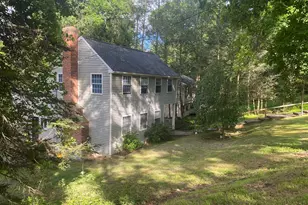
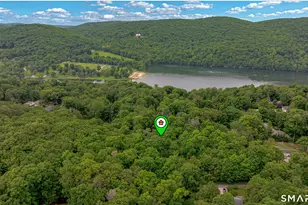
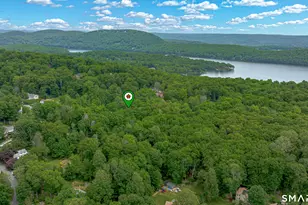
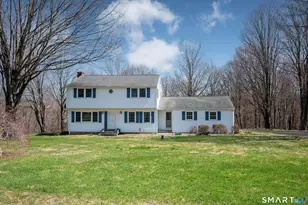
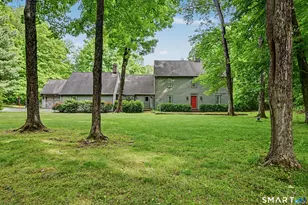
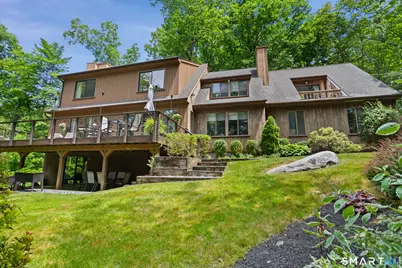
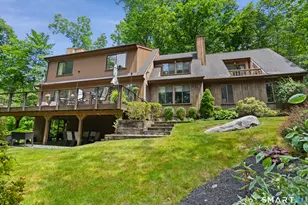
**MULTIPLE OFFERS** Offer submission deadline is Tues. 6/23 no later than Noon. Welcome home to this beautiful sanctuary of a setting! Enjoy being surrounded by nature with tree top views on 5 picturesque acres. This Contemporary Colonial style home offers endless space both in and out. Boasting 4 bedrooms incl. Primary Bedroom suite with it's own private Balcony and re-modeled Primary bath. Feels like a private B&B in your home! Upper level with 3 add'l B/Rms plus extra Den/Study room. Extra space to suit the new owners' needs. Main level boasts hardwood flooring, 2 rooms w/Fireplaces, updated Kitchen and powder room, stunning 2 story Marble floor Entry Foyer, Main level laundry, easy walk in from Garage and a sweet Screened Porch for entertaining or a quiet reading nook. But that's not all! Finished/walk out lower level with over 600 sq. ft. more of space is perfect for any need. Playroom, Man Cave, home office, you choose. Finally, enjoy nature from the oversized upper or lower deck areas. This is a one of a kind home and move-in ready. Schedule your private tour soon!
Full Property Details
Full Property Details for 15 Merwin Brook Rd
General
- Sold For: $690,000
- Taxes: (July 2026-June 2027)
- Status: Closed
- Type: Single Family
- Source: SMARTMLS
- MLS ID: 24183381
- Added to Site: 113 day(s) ago
Interior
- Number of Rooms: 9
- Interior Features: Auto Garage Door Opener
- Fireplace: Yes
- Number of Fireplaces: 2
- Appliances: Gas Range, Microwave, Refrigerator, Dishwasher, Washer, Dryer
Rooms
Bathrooms
- Total Bathrooms: 4
- Full Bathrooms: 2
- Half Bathrooms: 2
- Full Bath: Double-Sink, Tub w/Shower, Tile Floor, Upper
- Partial Bath: Laundry Hookup, Tile Floor, Main
Bedrooms
- Total Bedrooms: 4
- Primary Suite: Vaulted Ceiling, Balcony/Deck, Bedroom Suite, Full Ba, Upper
- Bedroom 1: Bedroom - Ceiling Fan, Wall/Wall Carpet, Upper
- Bedroom 2: Bedroom - Ceiling Fan, Wall/Wall Carpet, Upper
- Bedroom 3: Bedroom - Ceiling Fan, Wall/Wall Carpet, Upper
Other Rooms
- Living Room: Living Room - Fireplace, Sliders, Hardwood Floor, Main
- Family Room: Family Room - Fireplace, Hardwood Floor, Main
- Eat In Kitchen: Eat-In Kitchen - Breakfast Nook, Ceiling Fan, Granite Counters, Pantry, Sliders, Main
- Dining Room: Dining Room - Hardwood Floor, Main
- Den: Den - Ceiling Fan, Wall/Wall Carpet, Upper
- Game room: Yes
- Game Room: Rec/Play Room - Balcony/Deck, Wood Stove, Sliders, Wall/Wall Carpet, Lower
- Rec Room: Balcony/Deck, Wood Stove, Sliders, Wall/Wall Carpet, Lower
- Laundry: Main Level
- Other Room 1: Other - Ceiling Fan, Main
Exterior
- Exterior Features: Balcony, Shed, Deck, Gutters, Lighting
- Color: Brown
Parking
- Garage: Yes
- Attached garage: Yes
- Garage Spaces: 2
- Total Spaces: 8
- Parking: Attached Garage, Driveway
Location
- County: Fairfield
- Neighborhood: Route 133
- Driving Directions: Rte. 133 left on Merwin Brook. #15 on right. Proceed up driveway. (Marker is the #15 on utility pole immediately next to driveway entrance.
School Information
- Elementary School: Candlewood Lake Elementary
- Middle School: Whisconier
- Intermediate School: Per Board of Ed
- High School: Brookfield
Community
- Community Name: Route 133
Heating & Cooling
- Cooling Type: Ceiling Fans, Wall Unit
- Heating Type: Baseboard, Electric
- Heating Fuel: Electric
- Water Heater: Electric, 50 Gallon Tank
Utilities
- Sewer: Septic
- Water: Private Well
Structural Information
- Architectural Style: Colonial, Contemporary
- Construction Status: No/Resale
- Exterior Const.: Clapboard
- Basement Desc.: Full, Heated, Fully Finished, Interior Access, Walk-out
- Roof: Asphalt Shingle
- Attic: Yes
- Square Feet: 3,227
- Above Ground: 2,602 Sq. Ft.
- Below Ground: 625 Sq. Ft.
- Year Built: 1980
Lot Features
- Lot Size (Acres): 5
- Driveway/Sidewalk: Private, Asphalt, Gravel
- Zoning: R-80
- Lot Description: Some Wetlands, Treed, Sloping Lot
Financial Considerations
- Assessment Amount: $358,760
- Tax Year: July 2026-June 2027
Disclosures and Reports
- Property ID: 56529
Get Pre-Approved Today
Schools
Schools serving 15 Merwin Brook Rd
School District:Brookfield School District
| Name | Grades | Distance |
|---|---|---|
Whisconier Middle School 17 West Whisconier Road, Brookfield, CT 06804 | 5-8 | 2.2 mi |
Brookfield High School 45 Long Meadow Hill Road, Brookfield, CT 06804 | 9-12 | 0.9 mi |
Disclaimer:
School attendance boundaries provided by ATTOM Data Solutions and are for reference only. Contact the school directly to verify enrollment eligibility.
Price & Sales History for 15 Merwin Brook Rd
Date
Details
Price
Change
Source
9/04/2026
Sold
$690,000
—
MLS
6/18/2026
Listed
$690,000
—
MLS
Disclaimer: Historical sales information is derived from public records provided by the county offices. Information is not guaranteed and should be independently verified.
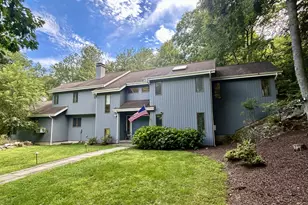
15 Merwin Brook Road, Brookfield, CT 06804 (MLS# 24183381) is a Single Family property that was sold at $690,000 on September 04, 2026. This property was listed by RuthAnne Salvatore from our Danbury Office.Want to learn more about 15 Merwin Brook Road? Do you have questions about finding other Single Family real estate for sale in Brookfield? You can browse all Brookfield real estate or contact a Coldwell Banker agent to request more information.